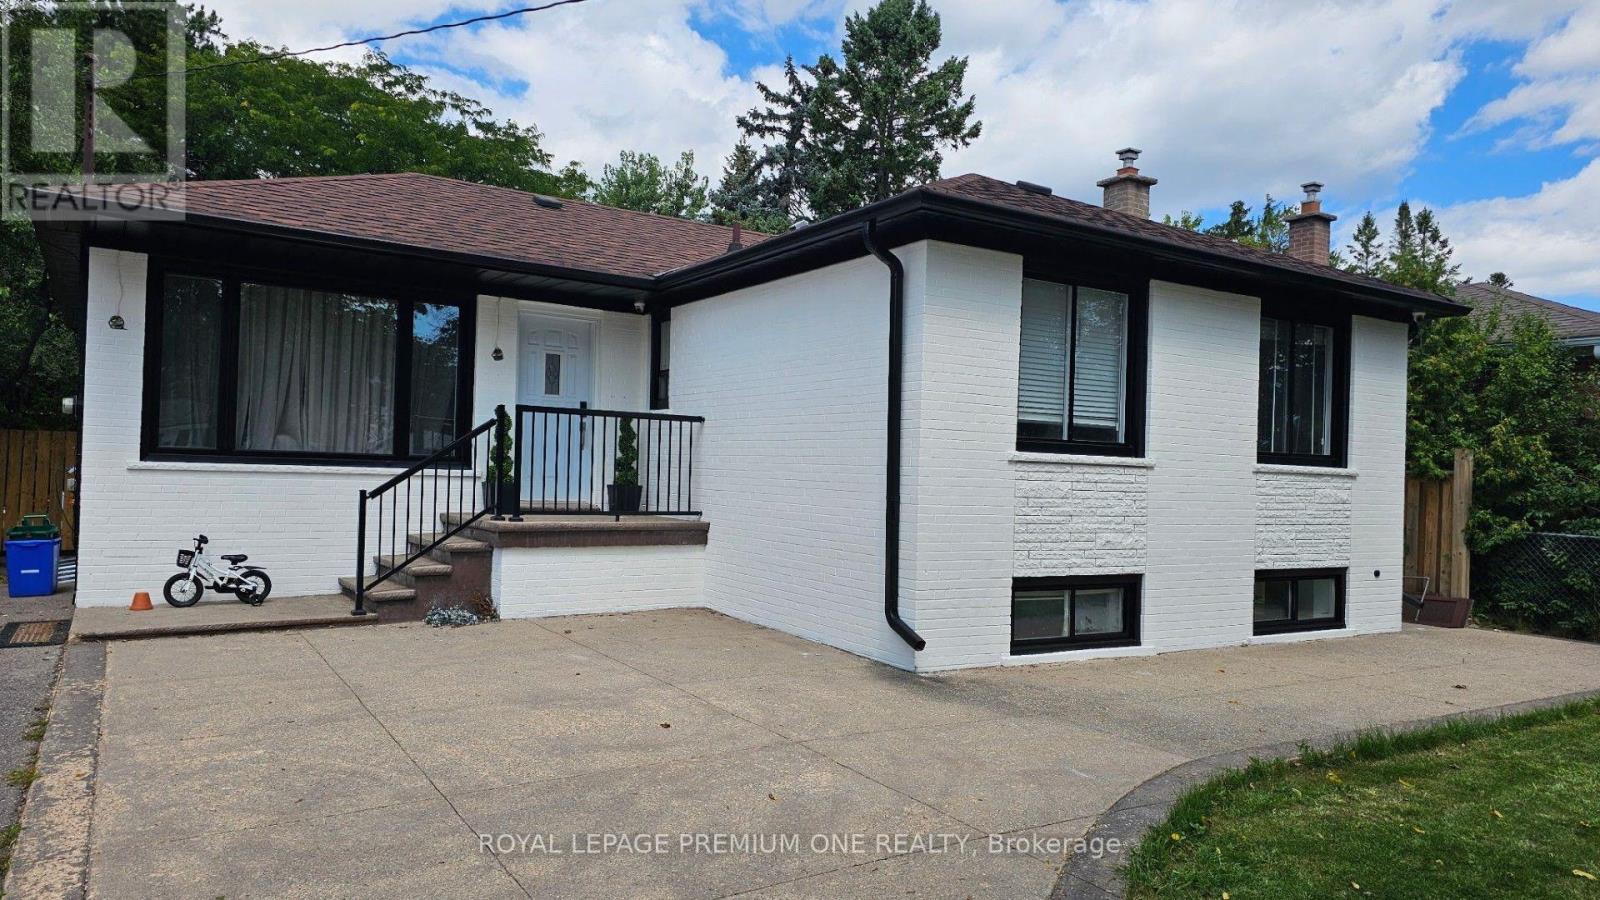
2 Bedroom 1 Bathroom 1,100 - 1,500 sqft
Bungalow Central Air Conditioning Forced Air
$1,900 Monthly
Welcome to this beautifully renovated 2-bedroom, 1-bathroom basement apartment nestled in the heart of South Oakville. This bright and spacious suite offers an open-concept layout with luxury vinyl plank flooring throughout. The brand-new, chef-inspired kitchen is complete with quartz countertops and ample cabinetry, while the modern upgraded bathroom features a sleek glass shower and porcelain tile finishes. Both bedrooms are generously sized with plenty of storage space. Situated in a highly sought-after neighbourhood, this home is just minutes from Bronte Harbour, Oakville GO Station, the QEW, shopping centres, parks, and top-rated schools. Perfect for small families or professionals seeking modern living with unmatched convenience in one of Oakville's most desirable locations. Tenant pays 40% of all Utilities. (id:64384)
Property Details
| MLS® Number | W13720432 |
| Property Type | Single Family |
| Neigbourhood | Bronte Station |
| Community Name | 1020 - WO West |
| Amenities Near By | Golf Nearby, Hospital, Park, Public Transit, Schools |
| Community Features | Community Centre |
| Features | Carpet Free |
| Parking Space Total | 1 |
Building
| Bathroom Total | 1 |
| Bedrooms Above Ground | 2 |
| Bedrooms Total | 2 |
| Appliances | Microwave, Range, Stove, Refrigerator |
| Architectural Style | Bungalow |
| Basement Features | Apartment In Basement |
| Basement Type | N/a |
| Construction Style Attachment | Detached |
| Cooling Type | Central Air Conditioning |
| Exterior Finish | Aluminum Siding, Brick |
| Flooring Type | Vinyl, Porcelain Tile |
| Foundation Type | Concrete |
| Heating Fuel | Natural Gas |
| Heating Type | Forced Air |
| Stories Total | 1 |
| Size Interior | 1,100 - 1,500 Sqft |
| Type | House |
| Utility Water | Municipal Water |
Parking
Land
| Acreage | No |
| Land Amenities | Golf Nearby, Hospital, Park, Public Transit, Schools |
| Sewer | Sanitary Sewer |
Rooms
| Level | Type | Length | Width | Dimensions |
|---|
| Basement | Living Room | 4.02 m | 3.01 m | 4.02 m x 3.01 m |
| Basement | Dining Room | 4.02 m | 3.01 m | 4.02 m x 3.01 m |
| Basement | Kitchen | 2.89 m | 2.29 m | 2.89 m x 2.29 m |
| Basement | Primary Bedroom | 5.07 m | 4.03 m | 5.07 m x 4.03 m |
| Basement | Bedroom 2 | 5.03 m | 3.02 m | 5.03 m x 3.02 m |