2 Bedroom 2 Bathroom 1,100 - 1,500 sqft
Bungalow Central Air Conditioning Forced Air
$1,700 Monthly
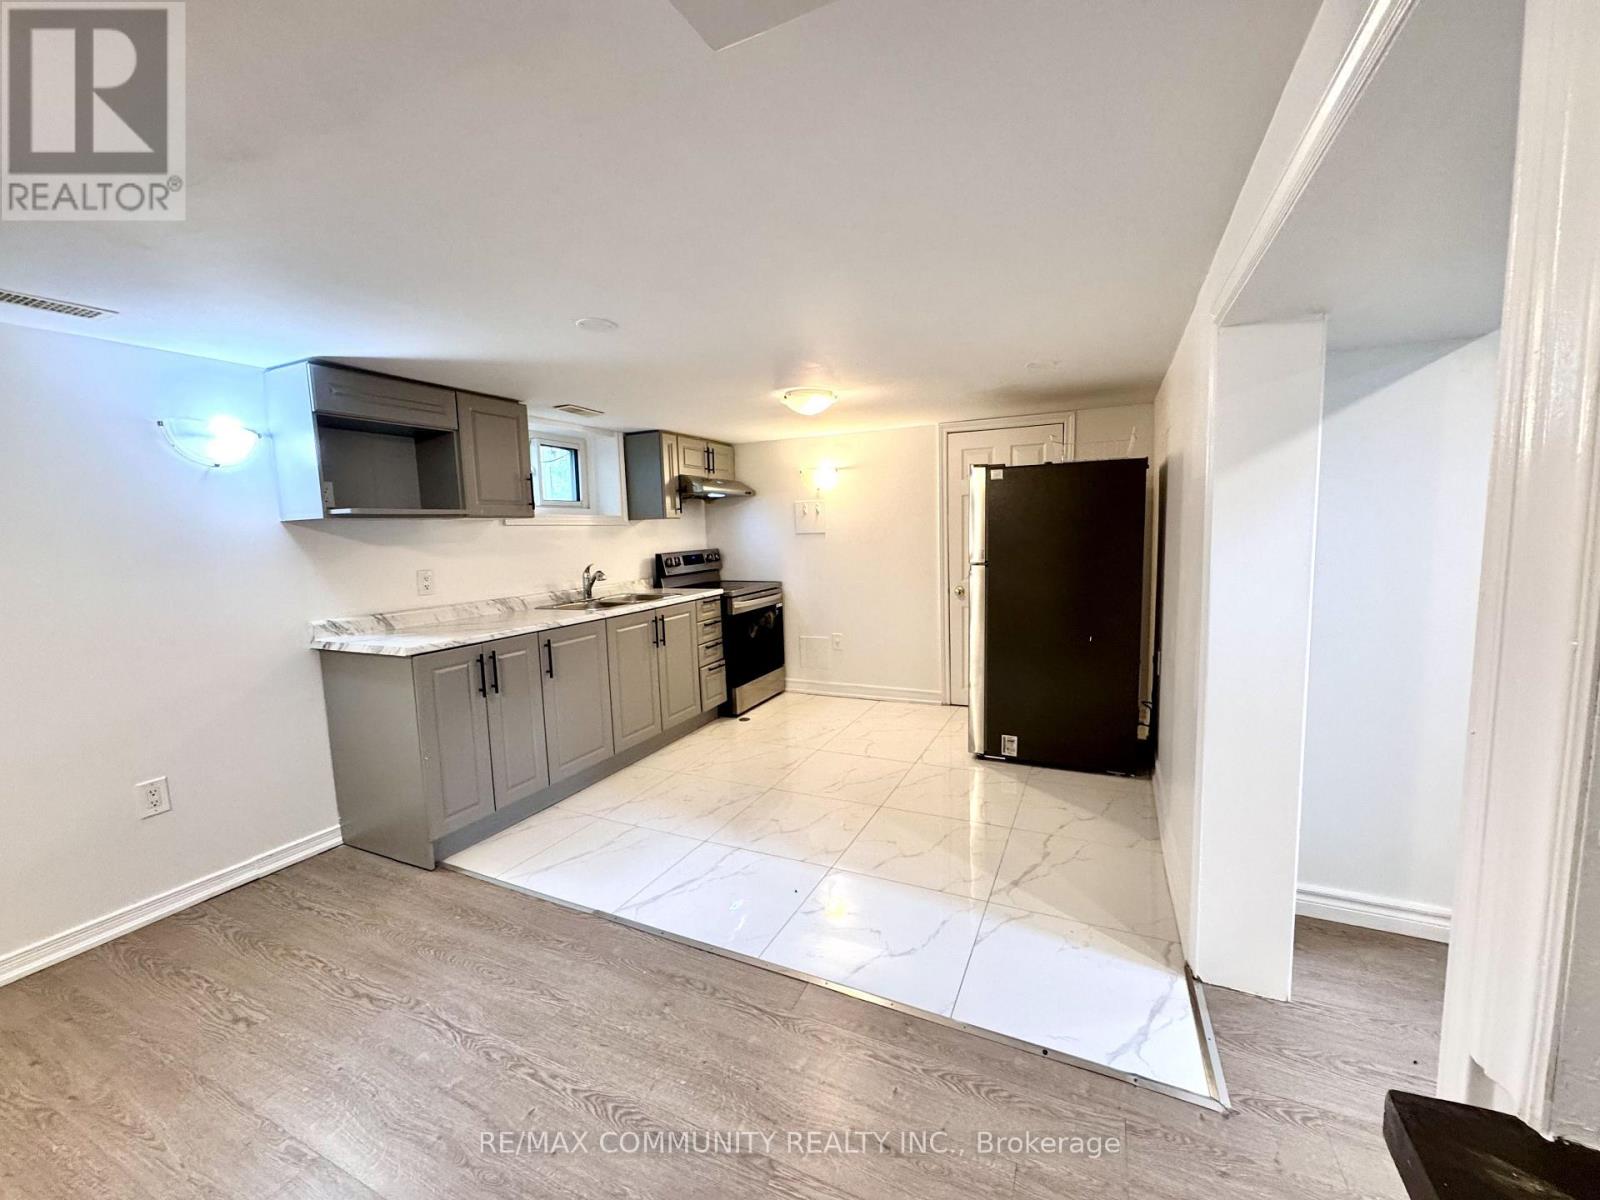
Bright & Spacious 2-Bedroom, 2-Bathroom Basement Suite in a Great Whitby Location! Freshly painted and professionally cleaned, this move-in-ready unit offers plenty of natural sunlight, private laundry, and 2 parking spaces. Rent 1700 + 35% Utilities (Gas, Electricity & Water) Highlights: 2 Bedrooms | 2 Bathrooms. Bright with good natural light. Private laundry. 2 parking spots. Freshly painted & professionally cleaned. Tenant pays 35% utilities (Gas, Electricity & Water). Minutes to 401, 412 & 407. Close to Walmart, No Frills, Whitby Mall, restaurants, schools & shopping Perfect for a clean and responsible tenant looking for comfort and convenience in Whitby. (id:64384)
Property Details
| MLS® Number | E13715418 |
| Property Type | Single Family |
| Community Name | Downtown Whitby |
| Amenities Near By | Hospital, Park, Public Transit, Schools |
| Parking Space Total | 2 |
Building
| Bathroom Total | 2 |
| Bedrooms Above Ground | 2 |
| Bedrooms Total | 2 |
| Appliances | Dryer, Stove, Washer, Refrigerator |
| Architectural Style | Bungalow |
| Basement Development | Finished |
| Basement Features | Separate Entrance |
| Basement Type | N/a, N/a (finished) |
| Construction Style Attachment | Detached |
| Cooling Type | Central Air Conditioning |
| Exterior Finish | Aluminum Siding |
| Flooring Type | Laminate |
| Foundation Type | Unknown |
| Half Bath Total | 1 |
| Heating Fuel | Natural Gas |
| Heating Type | Forced Air |
| Stories Total | 1 |
| Size Interior | 1,100 - 1,500 Sqft |
| Type | House |
| Utility Water | Municipal Water |
Parking
Land
| Acreage | No |
| Land Amenities | Hospital, Park, Public Transit, Schools |
| Sewer | Sanitary Sewer |
| Size Depth | 28.27 M |
| Size Frontage | 15.85 M |
| Size Irregular | 15.9 X 28.3 M |
| Size Total Text | 15.9 X 28.3 M |
Rooms
| Level | Type | Length | Width | Dimensions |
|---|
| Basement | Kitchen | 6.5 m | 3 m | 6.5 m x 3 m |
| Basement | Bedroom | 6.74 m | 4.41 m | 6.74 m x 4.41 m |
| Basement | Bedroom 2 | 6.52 m | 3.41 m | 6.52 m x 3.41 m |
| Basement | Laundry Room | 3 m | 1.5 m | 3 m x 1.5 m |
| Basement | Bathroom | 1.5 m | 1.3 m | 1.5 m x 1.3 m |
| Basement | Bathroom | 1.5 m | 1.5 m | 1.5 m x 1.5 m |