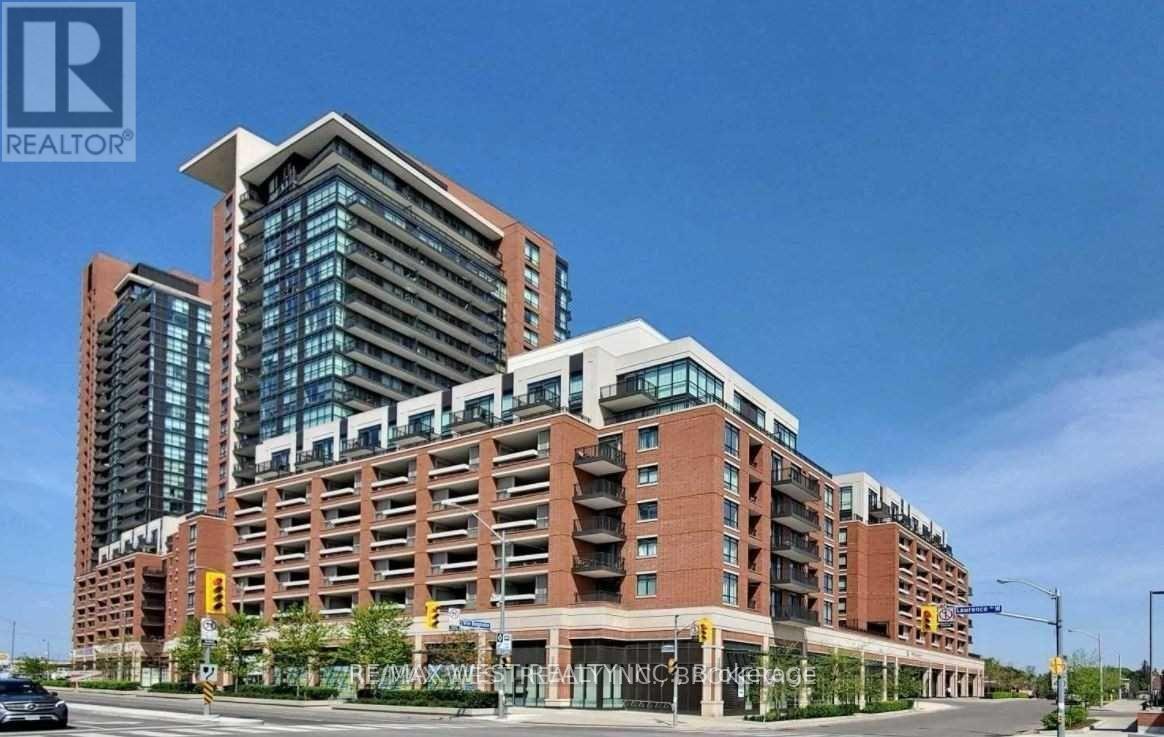
1 Bedroom 1 Bathroom 500 - 599 sqft
Central Air Conditioning Forced Air
$2,000 Monthly
Beautiful sun filled unit facing directly south with clear and unobstructed city views from walkout balcony and large bedroom window. Open concept living/dining and kitchen with a breakfast Island granite with counter tops. Double closets in the hallway and bedroom, unit includes en-suite laundry, parking and locker !! Well managed building with great amenities, and located steps to Yorkdale Mall, Allen expressway, Hwy 401 and a short walk or bus ride to Subway. Unit is clean and well kept and ready for occupancy immediately or with in 30 days. (id:64384)
Property Details
| MLS® Number | W13713532 |
| Property Type | Single Family |
| Community Name | Yorkdale-Glen Park |
| Community Features | Pets Allowed With Restrictions |
| Features | Balcony |
| Parking Space Total | 1 |
| View Type | City View |
Building
| Bathroom Total | 1 |
| Bedrooms Above Ground | 1 |
| Bedrooms Total | 1 |
| Amenities | Storage - Locker |
| Appliances | Garage Door Opener Remote(s), Dishwasher, Dryer, Stove, Washer, Refrigerator |
| Basement Type | None |
| Cooling Type | Central Air Conditioning |
| Exterior Finish | Brick |
| Flooring Type | Laminate, Ceramic |
| Heating Fuel | Natural Gas |
| Heating Type | Forced Air |
| Size Interior | 500 - 599 Sqft |
| Type | Apartment |
Parking
Land
Rooms
| Level | Type | Length | Width | Dimensions |
|---|
| Main Level | Living Room | 4.27 m | 3.05 m | 4.27 m x 3.05 m |
| Main Level | Dining Room | 4.27 m | 3.05 m | 4.27 m x 3.05 m |
| Main Level | Kitchen | 2.47 m | 2.41 m | 2.47 m x 2.41 m |
| Main Level | Primary Bedroom | 3.05 m | 2.83 m | 3.05 m x 2.83 m |