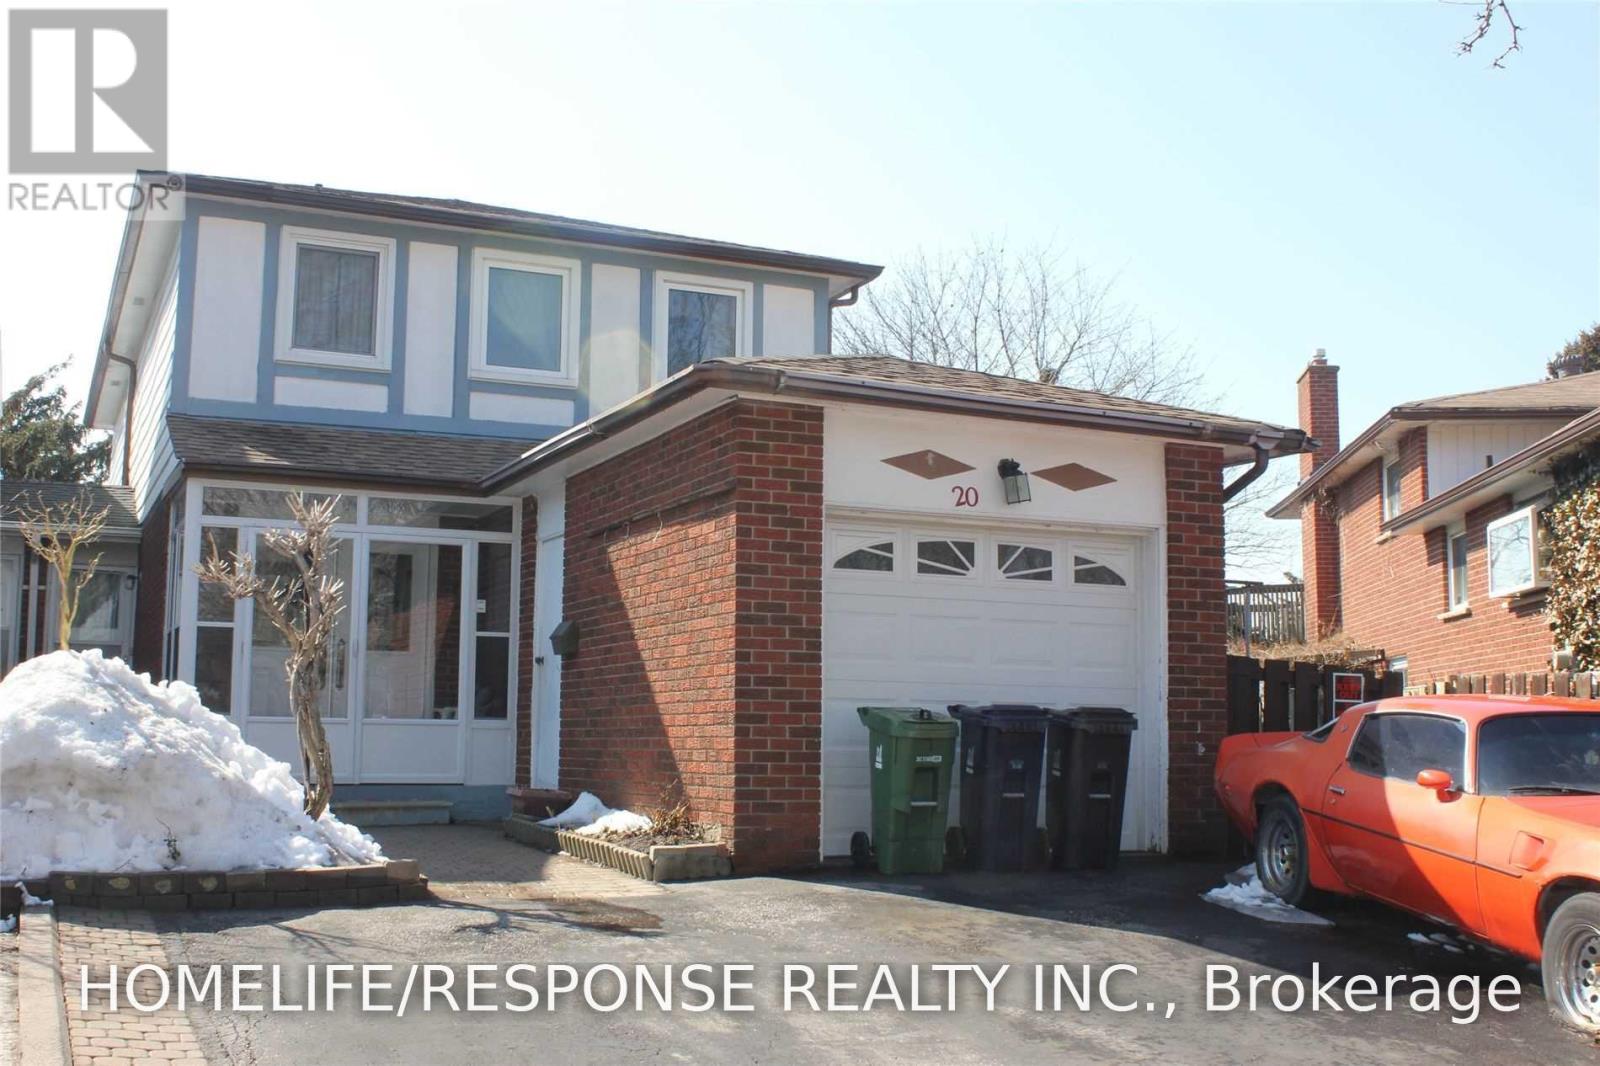
1 Bedroom 2 Bathroom 0 - 699 sqft
Fireplace Central Air Conditioning Forced Air
$1,550 Monthly
Wonderfully Clean, One Bedroom Basement Suite Available, Carpet-Free With New Laminate Flooring & Freshly Painted Throughout. Perfectly Located With Quick Access To The 404 Public Transit & Schools. Large Family Room With A Wood Burning Fireplace & Great Extra Space With A Walk-Out To Large Sunroom & Backyard. Conveniently Located Separate Entrance With Lots Of Storage Space, Access To The Backyard & One Parking Spot! Ideal For A Single Person Or Couple. This Home Is Nestled In A Quiet, Safe Neighborhood, Just A Short Walk To TTC Transit, Seneca College & Local Amenities. Natural Gas is INCLUDED. Tenant To Pay Just 50% Of Hydro & Water. Absolutely Wonderful, Quiet & Respectful Landlord Lives Upstairs & Quickly Answers To Tenant's Needs. ** This is a linked property.** (id:64384)
Property Details
| MLS® Number | C13710344 |
| Property Type | Single Family |
| Community Name | Pleasant View |
| Amenities Near By | Park, Public Transit, Schools |
| Features | Carpet Free |
| Parking Space Total | 1 |
Building
| Bathroom Total | 2 |
| Bedrooms Above Ground | 1 |
| Bedrooms Total | 1 |
| Basement Development | Finished |
| Basement Features | Walk Out, Separate Entrance |
| Basement Type | N/a (finished), N/a |
| Construction Style Attachment | Detached |
| Cooling Type | Central Air Conditioning |
| Exterior Finish | Brick |
| Fireplace Present | Yes |
| Flooring Type | Laminate, Carpeted |
| Foundation Type | Concrete |
| Half Bath Total | 2 |
| Heating Fuel | Natural Gas |
| Heating Type | Forced Air |
| Stories Total | 2 |
| Size Interior | 0 - 699 Sqft |
| Type | House |
| Utility Water | Municipal Water |
Parking
Land
| Acreage | No |
| Fence Type | Fenced Yard |
| Land Amenities | Park, Public Transit, Schools |
| Sewer | Sanitary Sewer |
| Size Depth | 111 Ft ,9 In |
| Size Frontage | 22 Ft ,4 In |
| Size Irregular | 22.4 X 111.8 Ft |
| Size Total Text | 22.4 X 111.8 Ft|under 1/2 Acre |
Rooms
| Level | Type | Length | Width | Dimensions |
|---|
| Basement | Family Room | 3.17 m | 3.3 m | 3.17 m x 3.3 m |
| Basement | Primary Bedroom | 3.17 m | 3.3 m | 3.17 m x 3.3 m |
| Basement | Sunroom | 3.17 m | 3.05 m | 3.17 m x 3.05 m |
| Basement | Kitchen | | | Measurements not available |