1 Bedroom 1 Bathroom 1,100 - 1,500 sqft
Raised Bungalow Central Air Conditioning Forced Air
$1,450 Monthly
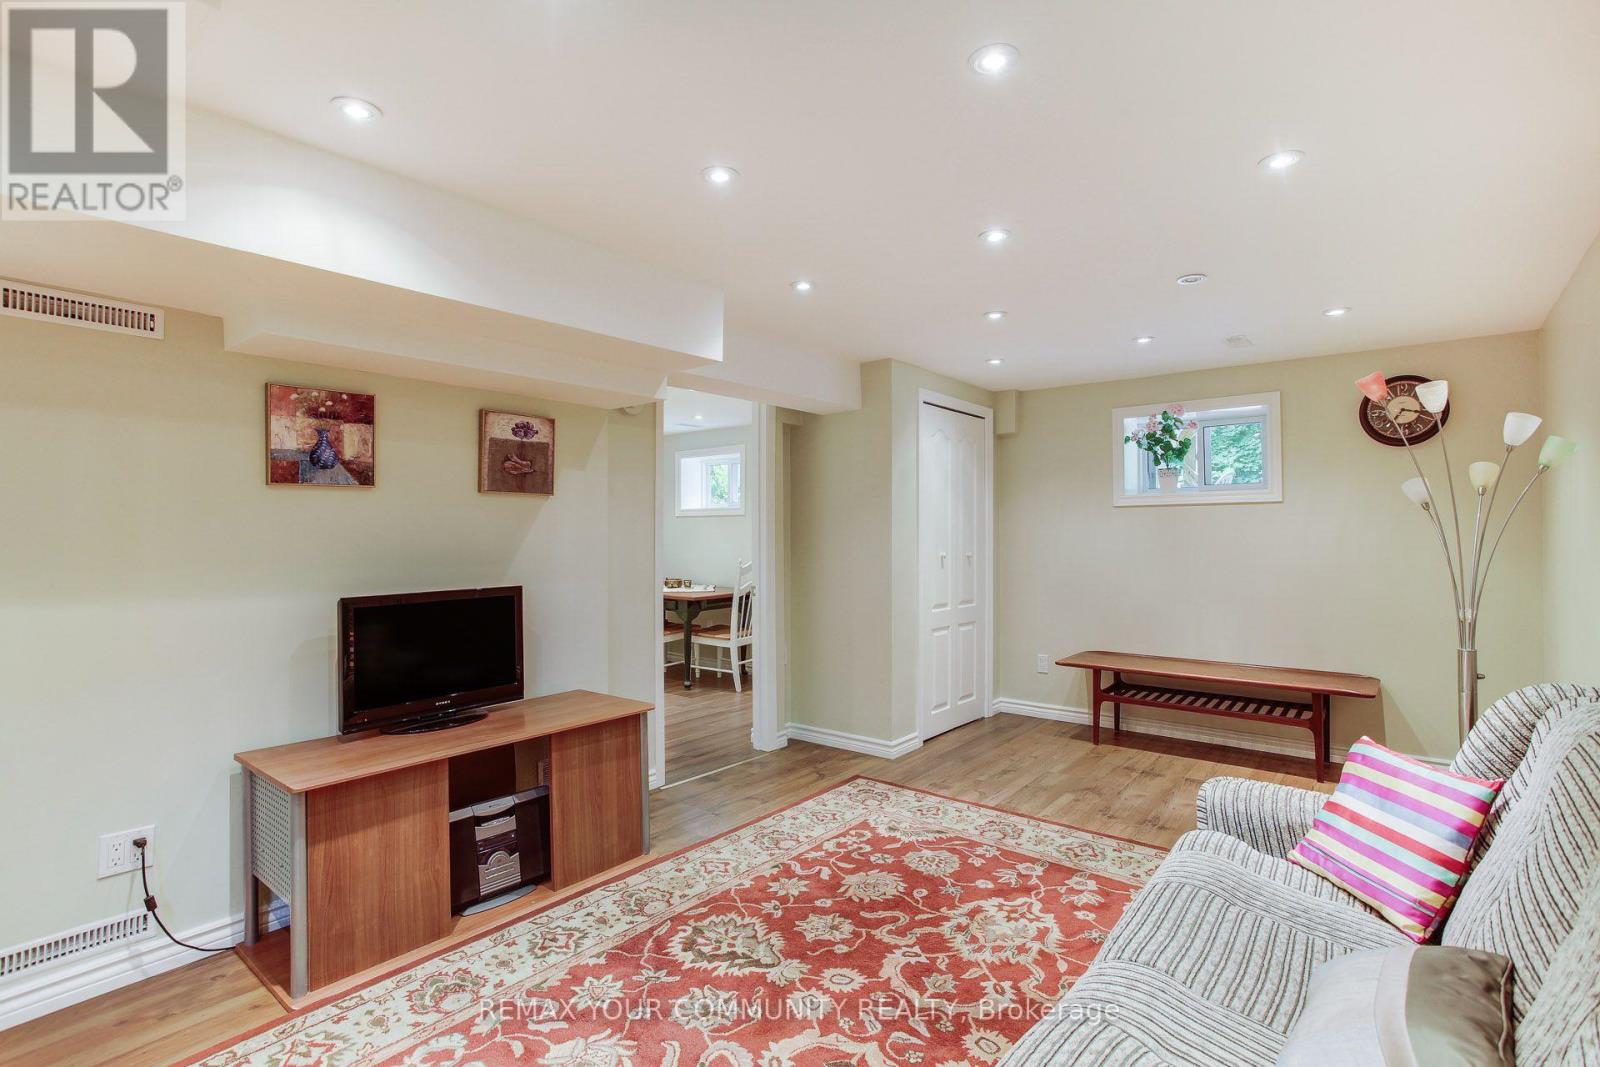
Welcome to a warm, inviting, and comfortable home in a prime Richmond Hill location!Just minutes from Yonge Street, Hillcrest Mall, public transit, shopping, restaurants, and everyday essentials. Enjoy convenient access to everything you need, with excellent transit connections and a wide variety of amenities nearby. This well-maintained unit offers a functional layout, with high-speed internet and one parking space included in the rent. Ideally suited for a responsible professional tenant looking for a clean, comfortable, and welcoming home. The previous tenant happily called this unit home for approximately 7 years - a true testament to its comfort and livability. Move-in ready! * Furniture includes only the table and four chairs shown in the photos. A brand-new microwave and electric cooktop will be provided prior to occupancy. * This is a smoke-free and pet-free property. (id:64384)
Property Details
| MLS® Number | N13705748 |
| Property Type | Single Family |
| Community Name | North Richvale |
| Communication Type | High Speed Internet |
| Features | Carpet Free |
| Parking Space Total | 4 |
Building
| Bathroom Total | 1 |
| Bedrooms Above Ground | 1 |
| Bedrooms Total | 1 |
| Appliances | Cooktop, Microwave |
| Architectural Style | Raised Bungalow |
| Basement Development | Finished |
| Basement Features | Separate Entrance |
| Basement Type | N/a (finished), N/a |
| Construction Style Attachment | Link |
| Cooling Type | Central Air Conditioning |
| Exterior Finish | Brick, Steel |
| Flooring Type | Ceramic |
| Foundation Type | Unknown |
| Heating Fuel | Natural Gas |
| Heating Type | Forced Air |
| Stories Total | 1 |
| Size Interior | 1,100 - 1,500 Sqft |
| Type | House |
| Utility Water | Municipal Water |
Parking
Land
| Acreage | No |
| Sewer | Sanitary Sewer |
| Size Irregular | . |
| Size Total Text | . |
Rooms
| Level | Type | Length | Width | Dimensions |
|---|
| Basement | Living Room | 6.01 m | 3.26 m | 6.01 m x 3.26 m |
| Basement | Eating Area | 3.3 m | 2.83 m | 3.3 m x 2.83 m |
| Basement | Kitchen | 1.91 m | 1.89 m | 1.91 m x 1.89 m |
| Basement | Bathroom | | | Measurements not available |
| Basement | Laundry Room | 3.31 m | 2.04 m | 3.31 m x 2.04 m |