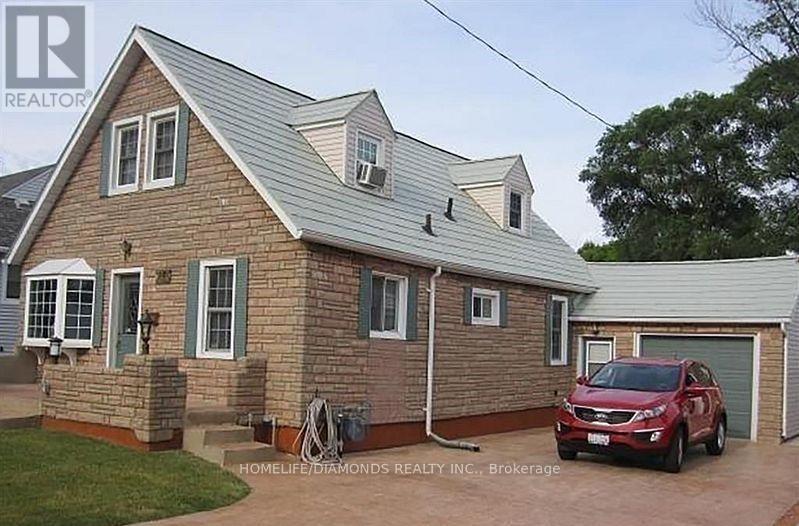
4 Bedroom 3 Bathroom 1,100 - 1,500 sqft
Central Air Conditioning Forced Air
$449,000
Amazing opportunity at 744 Copland Rd! 4-bedroom, 3-bathroom home being sold as-is. Greatpotential for buyers or investors looking to add value and make it their own. Don't miss out onthis opportunity! (id:64384)
Property Details
| MLS® Number | X13697596 |
| Property Type | Single Family |
| Community Name | Sarnia |
| Parking Space Total | 3 |
Building
| Bathroom Total | 3 |
| Bedrooms Above Ground | 4 |
| Bedrooms Total | 4 |
| Age | 51 To 99 Years |
| Basement Type | Full |
| Construction Style Attachment | Detached |
| Cooling Type | Central Air Conditioning |
| Exterior Finish | Brick |
| Foundation Type | Block |
| Heating Fuel | Electric |
| Heating Type | Forced Air |
| Stories Total | 2 |
| Size Interior | 1,100 - 1,500 Sqft |
| Type | House |
| Utility Water | Municipal Water |
Parking
| Attached Garage | |
| No Garage | |
Land
| Acreage | No |
| Sewer | Sanitary Sewer |
| Size Depth | 200 Ft |
| Size Frontage | 50 Ft |
| Size Irregular | 50 X 200 Ft |
| Size Total Text | 50 X 200 Ft|under 1/2 Acre |
| Zoning Description | R2 |
Rooms
| Level | Type | Length | Width | Dimensions |
|---|
| Second Level | Bedroom | 3.58 m | 2.62 m | 3.58 m x 2.62 m |
| Second Level | Primary Bedroom | 4.32 m | 3.71 m | 4.32 m x 3.71 m |
| Main Level | Living Room | 7.37 m | 3.99 m | 7.37 m x 3.99 m |
| Main Level | Kitchen | 4.09 m | 3.4 m | 4.09 m x 3.4 m |
| Main Level | Dining Room | 3.51 m | 3.35 m | 3.51 m x 3.35 m |
| Main Level | Family Room | 5.11 m | 4.7 m | 5.11 m x 4.7 m |
| Main Level | Bedroom | 4.37 m | 2.74 m | 4.37 m x 2.74 m |
| Main Level | Bedroom | 3.35 m | 3.05 m | 3.35 m x 3.05 m |