3 Bedroom 2 Bathroom 700 - 799 sqft
Central Air Conditioning Forced Air
$2,000 Monthly
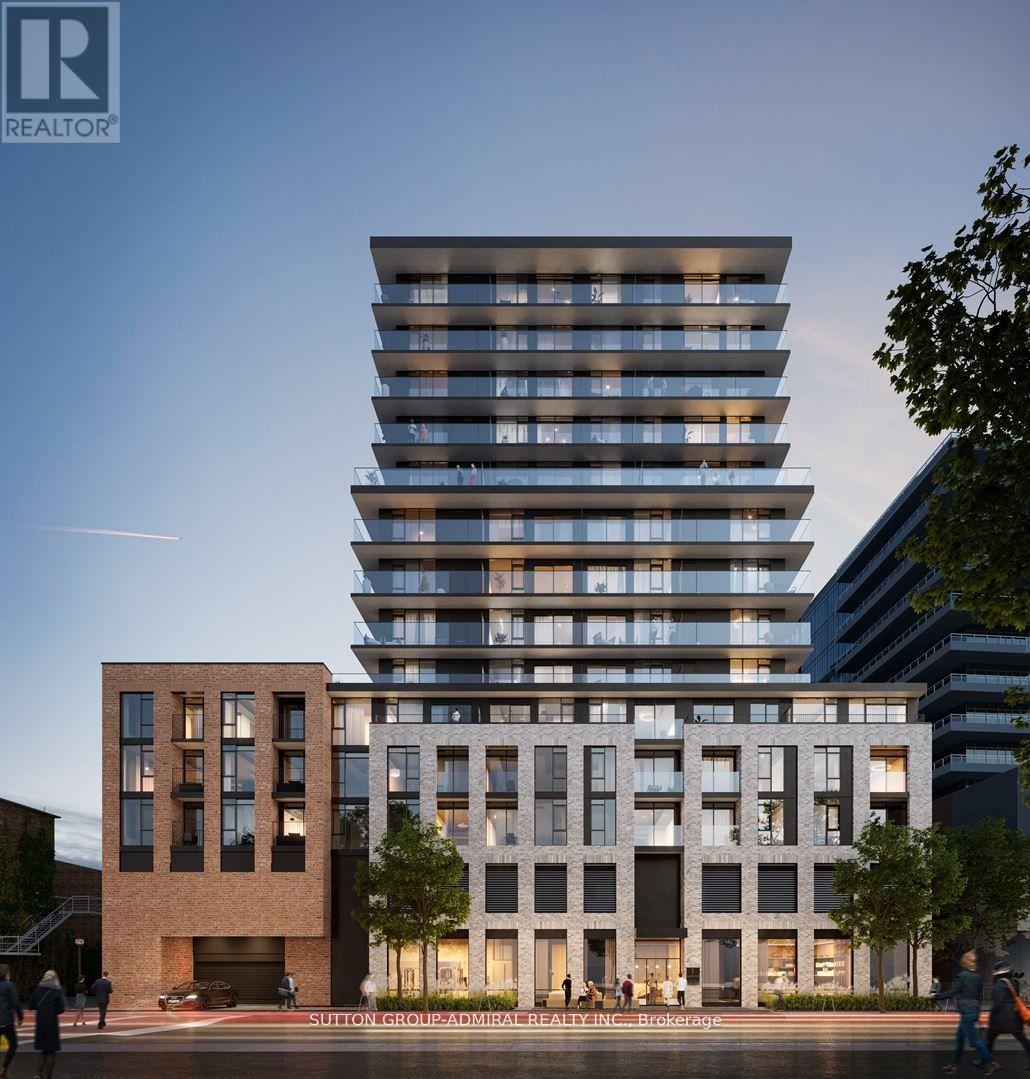
Heritage, charm and relentless innovation are all around you, from the restoration of historic buildings, to the $140 million development of the waterfront and the $500 million investment in a new Entertainment Hub. 1 Jarvis is at the heart of this mix of cherished tradition and bold modernism, immersed in more parks, more bike paths and more people-centered spaces. Remarkable amenities, including a fitness center and co-working lounge, and it is to also feature a retail space at its base. Beautiful, Sun Filled And Spacious 2 Bedroom+Den. 710 Sq.Ft. + 51 sq.ft. balcony As Per Builder's Floor Plan. Laminate Floors Throughout. Gorgeous Kitchen With Quartz Countertop & B/I Stainless Steel Appliances. Separate Den. (id:64384)
Property Details
| MLS® Number | X13689884 |
| Property Type | Single Family |
| Community Name | Beasley |
| Community Features | Pets Allowed With Restrictions |
| Features | Balcony, Carpet Free |
| Parking Space Total | 1 |
Building
| Bathroom Total | 2 |
| Bedrooms Above Ground | 2 |
| Bedrooms Below Ground | 1 |
| Bedrooms Total | 3 |
| Age | New Building |
| Amenities | Security/concierge, Exercise Centre, Storage - Locker |
| Appliances | Cooktop, Dishwasher, Dryer, Microwave, Washer, Refrigerator |
| Basement Type | None |
| Cooling Type | Central Air Conditioning |
| Exterior Finish | Concrete |
| Flooring Type | Laminate |
| Heating Fuel | Natural Gas |
| Heating Type | Forced Air |
| Size Interior | 700 - 799 Sqft |
| Type | Apartment |
Parking
Land
Rooms
| Level | Type | Length | Width | Dimensions |
|---|
| Flat | Bedroom 2 | 2.65 m | 2.56 m | 2.65 m x 2.56 m |
| Flat | Living Room | 3.05 m | 3.39 m | 3.05 m x 3.39 m |
| Flat | Dining Room | 2.87 m | 3.39 m | 2.87 m x 3.39 m |
| Flat | Den | 2.26 m | 2.04 m | 2.26 m x 2.04 m |
| Flat | Kitchen | 2.87 m | 3.39 m | 2.87 m x 3.39 m |
| Flat | Primary Bedroom | 3.35 m | 2.44 m | 3.35 m x 2.44 m |