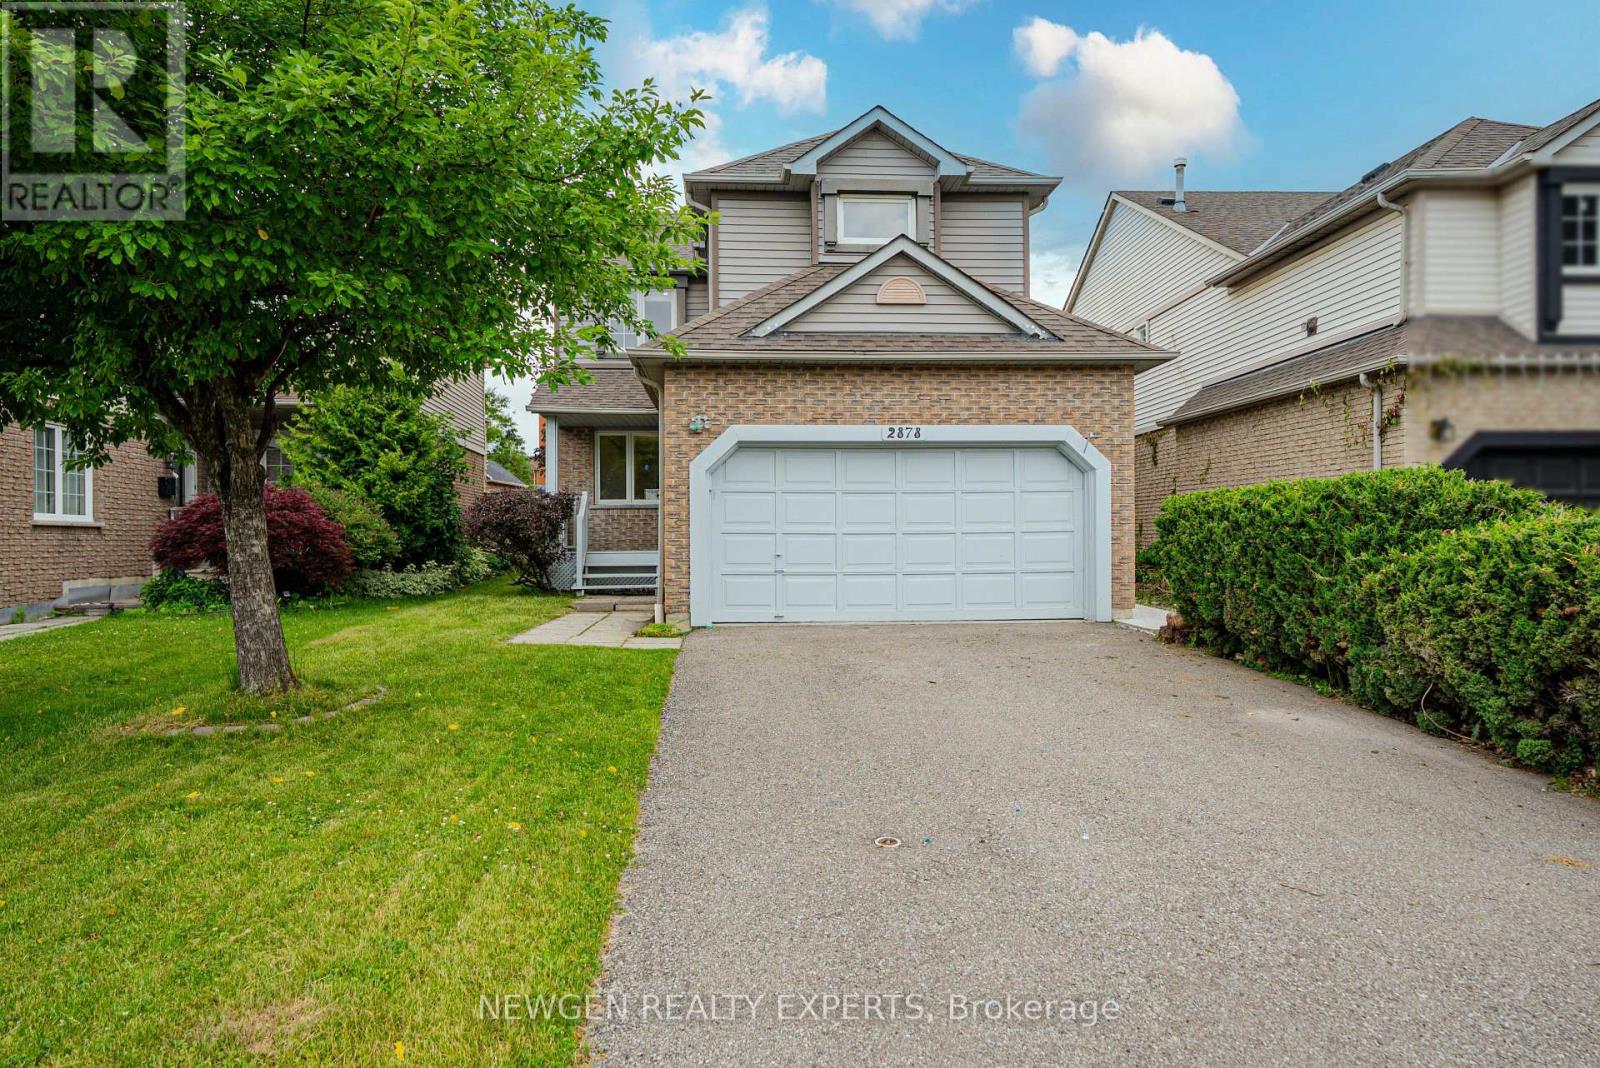
2 Bedroom 1 Bathroom 700 - 1,100 sqft
Central Air Conditioning Forced Air
$1,800 Monthly
Brand New Never Lived In Walk Up Legal Basement " Second Dwelling Unit Registered With The City Of Mississauga". Modern Open Concept Living Area Combined With Modern Kitchen With Stainless Steel Appliances Including Dishwasher & Large Above Grade Window. Two Spacious Bedrooms With Closet & Window. Separate Laundry. Conveniently located just minutes from Hwy 401, shopping plazas, Costco, restaurants, public transit, Go Station, schools, and all other essential amenities. (id:64384)
Property Details
| MLS® Number | W13667484 |
| Property Type | Single Family |
| Community Name | Meadowvale |
| Features | In Suite Laundry |
| Parking Space Total | 1 |
Building
| Bathroom Total | 1 |
| Bedrooms Above Ground | 2 |
| Bedrooms Total | 2 |
| Appliances | Dishwasher, Dryer, Stove, Washer, Refrigerator |
| Basement Features | Apartment In Basement, Walk-up |
| Basement Type | N/a, N/a |
| Construction Style Attachment | Detached |
| Cooling Type | Central Air Conditioning |
| Exterior Finish | Brick |
| Flooring Type | Laminate |
| Foundation Type | Poured Concrete |
| Heating Fuel | Natural Gas |
| Heating Type | Forced Air |
| Stories Total | 2 |
| Size Interior | 700 - 1,100 Sqft |
| Type | House |
| Utility Water | Municipal Water |
Parking
Land
| Acreage | No |
| Sewer | Sanitary Sewer |
Rooms
| Level | Type | Length | Width | Dimensions |
|---|
| Lower Level | Living Room | 5.49 m | 4.24 m | 5.49 m x 4.24 m |
| Lower Level | Kitchen | 2.17 m | 2.59 m | 2.17 m x 2.59 m |
| Lower Level | Bedroom | 3.08 m | 2.47 m | 3.08 m x 2.47 m |
| Lower Level | Bedroom | 3.14 m | 2.74 m | 3.14 m x 2.74 m |