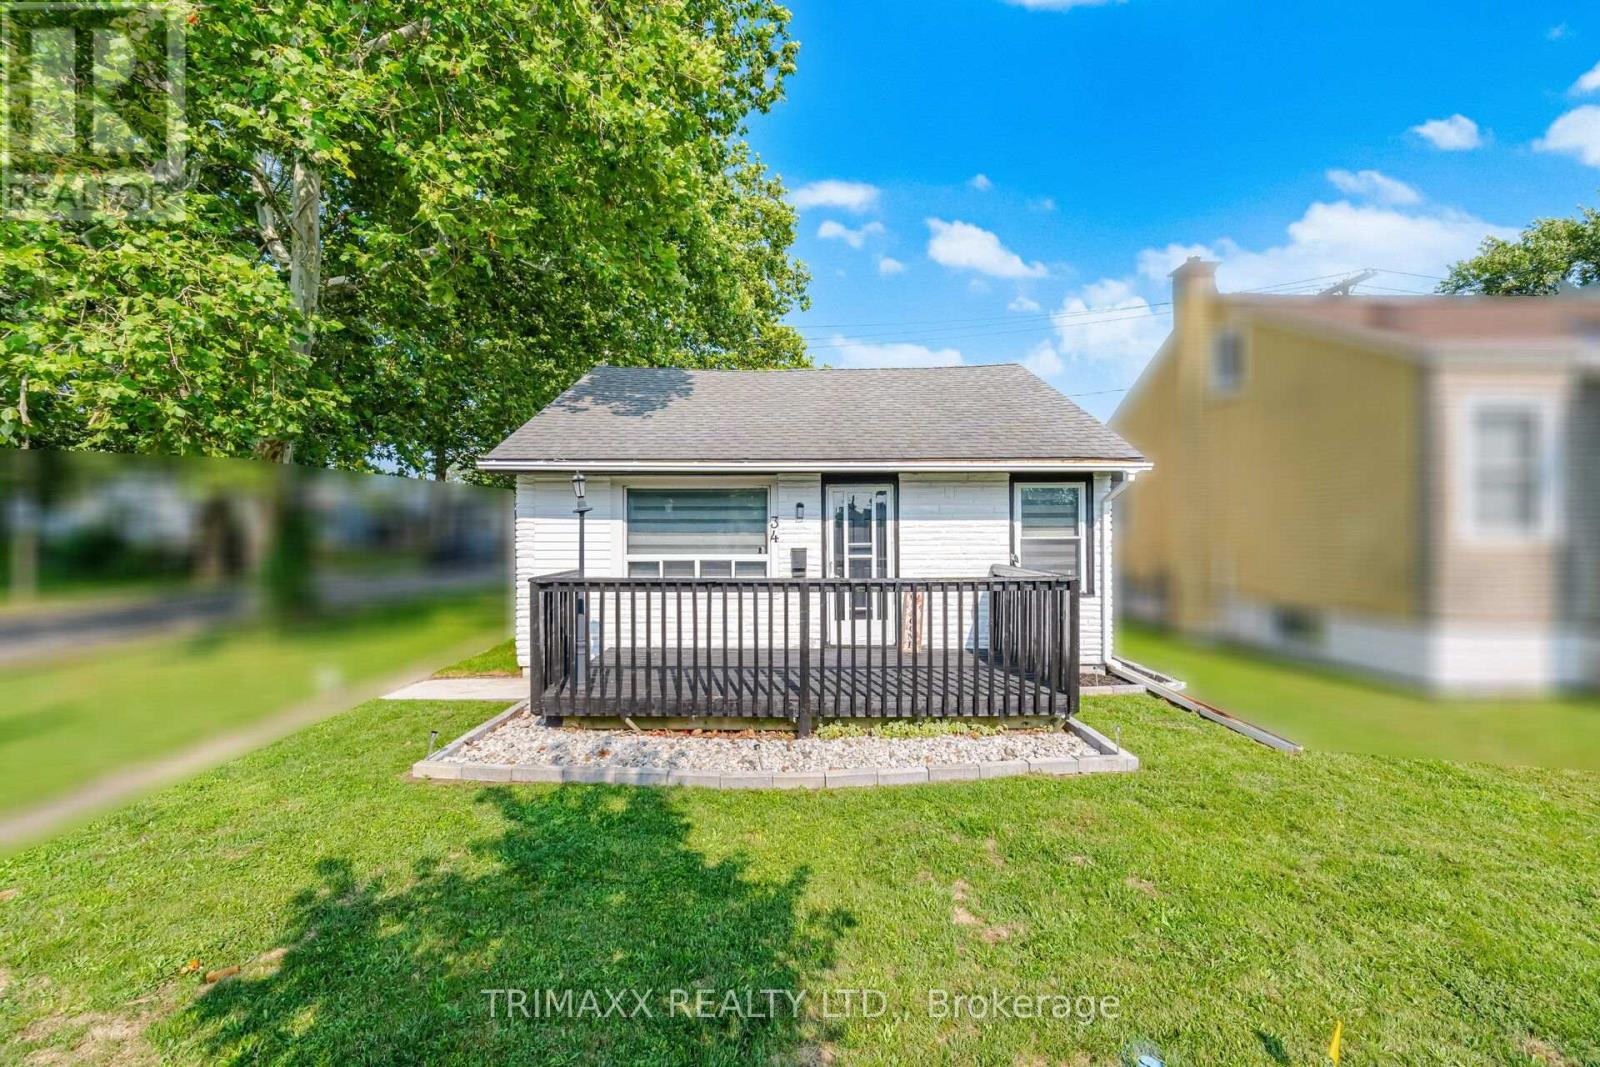
2 Bedroom 1 Bathroom 700 - 1,100 sqft
Wall Unit Other
$369,900
Welcome to this beautifully renovated, affordable bungalow situated on a desirable corner lot !Fully updated inside and out, this move-in-ready home features a brand-new kitchen, new flooring, fresh paint, pot lights and updated tile work throughout. The main floor offers 2bedrooms and a bright open-concept living and dining area, plus an eat-in kitchen with patio doors leading directly to the side yard. The finished loft provides additional versatile living space with new flooring, paint and pot lights-perfect for a home office, playroom or bonus room. Outside, enjoy a spacious backyard featuring a patio, garden space and detached workshop ,ideal for hobbies or extra storage. Conveniently located within walking distance to schools and parks, this is a fantastic opportunity for first-time buyers, down-sizers or anyone looking for an affordable, move-in-ready home! (id:64384)
Property Details
| MLS® Number | X13663022 |
| Property Type | Single Family |
| Community Name | 773 - Lincoln/Crowland |
| Amenities Near By | Hospital |
| Equipment Type | Water Heater |
| Features | Carpet Free |
| Parking Space Total | 2 |
| Rental Equipment Type | Water Heater |
Building
| Bathroom Total | 1 |
| Bedrooms Above Ground | 2 |
| Bedrooms Total | 2 |
| Basement Type | Partial |
| Construction Style Attachment | Detached |
| Cooling Type | Wall Unit |
| Exterior Finish | Stucco, Stone |
| Foundation Type | Unknown |
| Heating Fuel | Other |
| Heating Type | Other |
| Stories Total | 2 |
| Size Interior | 700 - 1,100 Sqft |
| Type | House |
| Utility Water | Municipal Water |
Parking
Land
| Acreage | No |
| Land Amenities | Hospital |
| Sewer | Sanitary Sewer |
| Size Depth | 95 Ft |
| Size Frontage | 40 Ft |
| Size Irregular | 40 X 95 Ft |
| Size Total Text | 40 X 95 Ft|under 1/2 Acre |
| Zoning Description | Rl1 |
Rooms
| Level | Type | Length | Width | Dimensions |
|---|
| Main Level | Living Room | 4.8 m | 3.56 m | 4.8 m x 3.56 m |
| Main Level | Other | 4.14 m | 3.61 m | 4.14 m x 3.61 m |
| Main Level | Mud Room | 3.68 m | 2.11 m | 3.68 m x 2.11 m |
| Main Level | Bathroom | 3.48 m | 2.24 m | 3.48 m x 2.24 m |
| Main Level | Bedroom | 3.4 m | 3.02 m | 3.4 m x 3.02 m |
| Main Level | Bedroom | 2.97 m | 2.46 m | 2.97 m x 2.46 m |