
201 - 45 Kingsbridge Garden Circle Mississauga, Ontario L5R 3K4
$449,900Maintenance, Heat, Electricity, Water, Cable TV, Common Area Maintenance, Insurance, Parking
$552.84 Monthly
Maintenance, Heat, Electricity, Water, Cable TV, Common Area Maintenance, Insurance, Parking
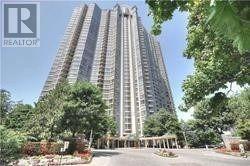
$552.84 MonthlyPrestigious Park Mansion! ALL UTILITIES INCLUDED IN THE MAINTENANCE FEE: INTERNET, CABLE TV,HYDRO, HEAT & AIR CONDITIONING! Welcome to Unit 201 at 45 Kingsbridge Garden Circle, located inthe prestigious Park Mansion community in the heart of Mississauga. This bright and spacious 1bedroom suite offers a functional open concept layout with beautiful views overlooking the parkand landscaped grounds from every room. Floor to ceiling windows in both the living area and bedroom fill the suite with natural light. Includes 1 underground parking space and 1 locker .Park Mansion is known for its impressive resort style amenities, rooftop Sky Club withpanoramic views of the Toronto skyline, indoor swimming pool, whirlpool, sauna, fitness facilities, squash/racquet courts, tennis courts, party and entertainment rooms, guest suites, library and lounge areas, outdoor BBQ area, beautifully landscaped gardens and walking paths, underground car wash, visitor parking, on-site management, and 24-hour concierge and security. Located just minutes from Square One Shopping Centre, public transit, Highway 403, restaurants, shopping, parks and everyday conveniences. (id:64384)
Property Details
| MLS® Number | W13664764 |
| Property Type | Single Family |
| Community Name | Hurontario |
| Community Features | Pets Allowed With Restrictions |
| Features | In Suite Laundry |
| Parking Space Total | 1 |
Building
| Bathroom Total | 1 |
| Bedrooms Above Ground | 1 |
| Bedrooms Total | 1 |
| Amenities | Storage - Locker |
| Appliances | All, Dryer, Washer |
| Basement Type | None |
| Cooling Type | Central Air Conditioning |
| Exterior Finish | Concrete |
| Heating Fuel | Natural Gas |
| Heating Type | Forced Air |
| Size Interior | 600 - 699 Sqft |
| Type | Apartment |
Parking
| Underground | |
| No Garage |
Land
| Acreage | No |
Rooms
| Level | Type | Length | Width | Dimensions |
|---|---|---|---|---|
| Flat | Living Room | 4.64 m | 3.23 m | 4.64 m x 3.23 m |
| Flat | Dining Room | 4.64 m | 3.32 m | 4.64 m x 3.32 m |
| Flat | Kitchen | 2.93 m | 2 m | 2.93 m x 2 m |
| Flat | Primary Bedroom | 4.18 m | 3.08 m | 4.18 m x 3.08 m |
| Flat | Laundry Room | 2 m | 1 m | 2 m x 1 m |
| Flat | Bathroom | Measurements not available |

The trademarks REALTOR®, REALTORS®, and the REALTOR® logo are controlled by The Canadian Real Estate Association (CREA) and identify real estate professionals who are members of CREA. The trademarks MLS®, Multiple Listing Service® and the associated logos are owned by The Canadian Real Estate Association (CREA) and identify the quality of services provided by real estate professionals who are members of CREA. The trademark DDF® is owned by The Canadian Real Estate Association (CREA) and identifies CREA's Data Distribution Facility (DDF®)
August 12 2026 12:35:43
Toronto Regional Real Estate Board