2 Bedroom 1 Bathroom 700 - 1,100 sqft
Central Air Conditioning Forced Air
$1,800 Monthly
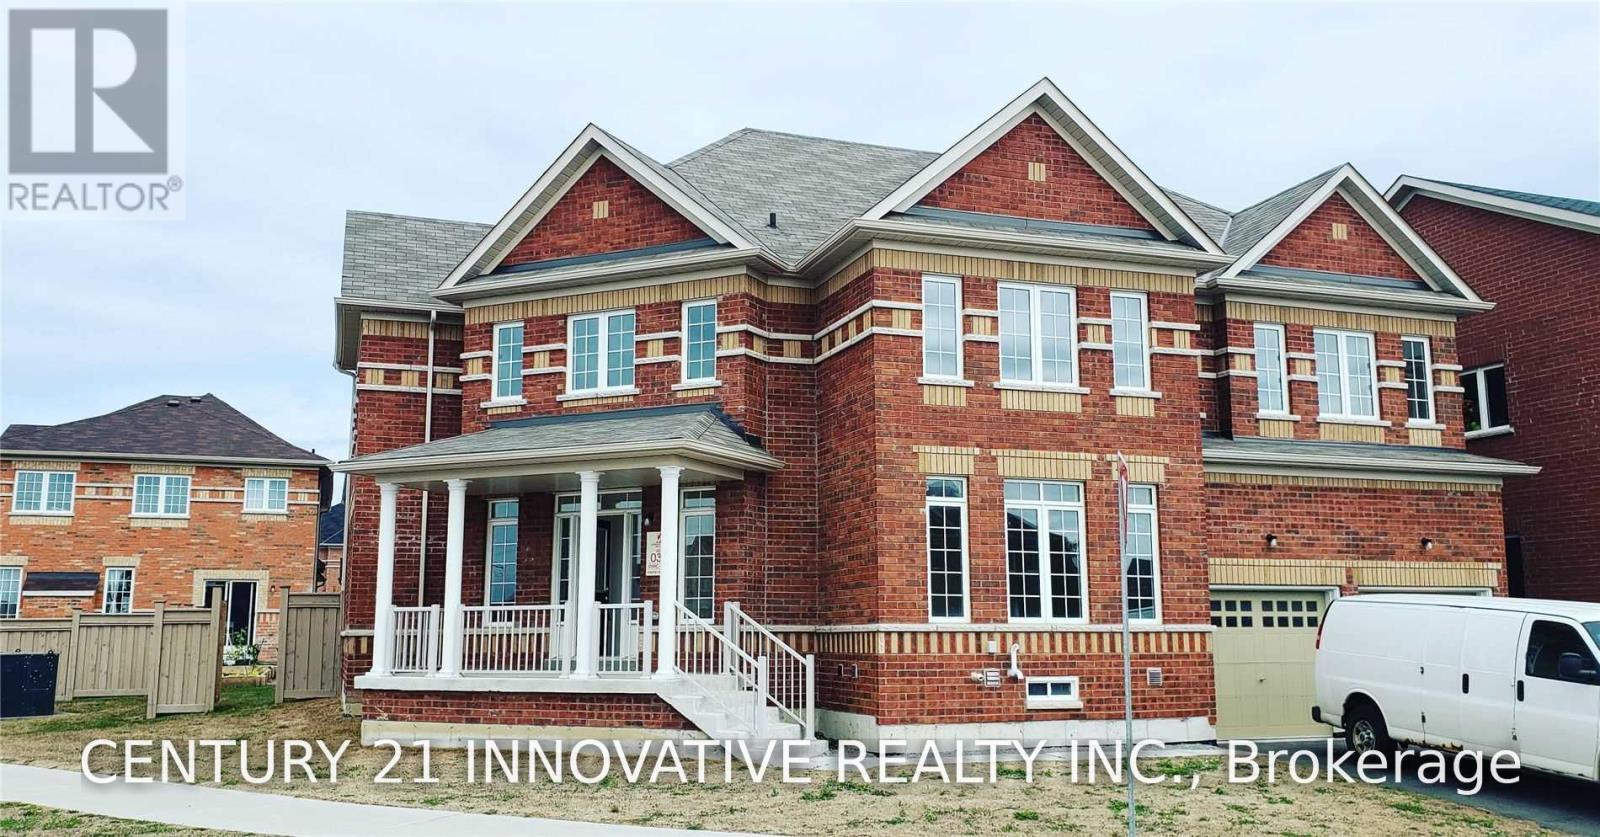
Available September 1st. Welcome to this beautifully finished 2-bedroom basement apartment in the heart of Stouffville, offering over 1,000 sq.ft of bright and spacious living space. Thoughtfully designed with modern finishes and quality upgrades throughout, this home features an open-concept layout that feels both inviting and functional. The upgraded kitchen boasts quartz countertops, ceramic backsplash, stainless steel appliances, and ample counter and cabinet space. Enjoy luxury vinyl flooring throughout, pot lights, generous storage space, and two spacious bedrooms designed for comfortable living. Additional highlights include a private separate entrance, separate laundry, and one driveway parking space. Conveniently located close to parks, schools, shopping, restaurants, and all the amenities Stouffville has to offer. A perfect opportunity to enjoy modern, move-in-ready living in a sought-after neighbourhood. Basement tenant to pay 30% of utilities. (id:64384)
Property Details
| MLS® Number | N13640616 |
| Property Type | Single Family |
| Community Name | Stouffville |
| Amenities Near By | Golf Nearby, Park, Schools |
| Equipment Type | Water Heater |
| Parking Space Total | 1 |
| Rental Equipment Type | Water Heater |
Building
| Bathroom Total | 1 |
| Bedrooms Above Ground | 2 |
| Bedrooms Total | 2 |
| Appliances | Dishwasher, Dryer, Hood Fan, Stove, Washer, Refrigerator |
| Basement Features | Apartment In Basement |
| Basement Type | N/a |
| Construction Style Attachment | Detached |
| Cooling Type | Central Air Conditioning |
| Exterior Finish | Brick |
| Flooring Type | Carpeted, Vinyl |
| Foundation Type | Block |
| Heating Fuel | Natural Gas |
| Heating Type | Forced Air |
| Stories Total | 2 |
| Size Interior | 700 - 1,100 Sqft |
| Type | House |
| Utility Water | Municipal Water |
Parking
Land
| Acreage | No |
| Land Amenities | Golf Nearby, Park, Schools |
| Sewer | Sanitary Sewer |
| Size Depth | 80 Ft |
| Size Frontage | 84 Ft ,8 In |
| Size Irregular | 84.7 X 80 Ft |
| Size Total Text | 84.7 X 80 Ft |
Rooms
| Level | Type | Length | Width | Dimensions |
|---|
| Basement | Living Room | 1 m | 1 m | 1 m x 1 m |
| Basement | Dining Room | 1 m | 1 m | 1 m x 1 m |
| Basement | Kitchen | 1 m | 1 m | 1 m x 1 m |
| Basement | Primary Bedroom | 1 m | 1 m | 1 m x 1 m |
| Basement | Bedroom 2 | 1 m | 1 m | 1 m x 1 m |
| Basement | Laundry Room | 1 m | 1 m | 1 m x 1 m |