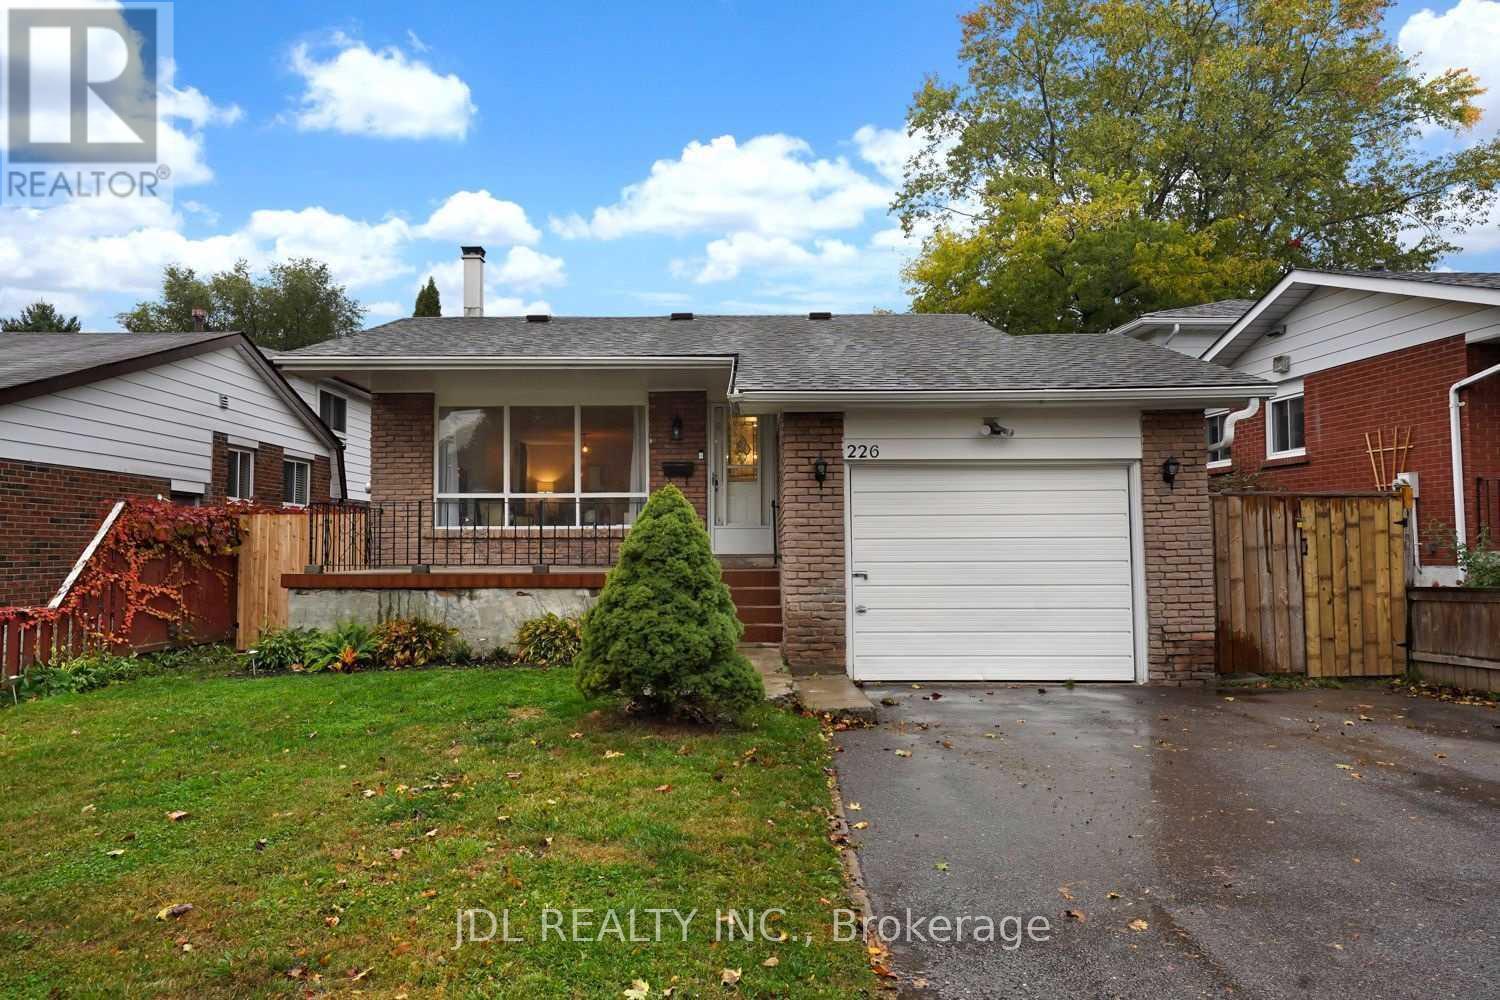
2 Bedroom 1 Bathroom 1,100 - 1,500 sqft
Bungalow Central Air Conditioning Forced Air
$1,950 Monthly
Spacious 2 Bedrooms W/O Legal Basement With Ravine Backyard In Most Mature Neighbourhoods. Close To Parks, Schools, Public Transit,401&More. Open Concept Kitchen W Quartz Counters &3 Stainless Appliances C/W Large Bright Living Room.4 Pc Bath. Separate Laundry Set.Two Large Bedrooms (One With Double Closet). Extra Area For Your Home Office Or Private Indoor Exercise.Two Parking Spots. Two Separate Entrance.Large Peaceful Backyard Ravine View Shared W Upper Level. Freshly painted. (id:64384)
Property Details
| MLS® Number | E13604674 |
| Property Type | Single Family |
| Community Name | Donevan |
| Features | Carpet Free, In Suite Laundry |
| Parking Space Total | 2 |
Building
| Bathroom Total | 1 |
| Bedrooms Above Ground | 2 |
| Bedrooms Total | 2 |
| Amenities | Fireplace(s) |
| Appliances | Dryer, Oven, Range, Washer, Refrigerator |
| Architectural Style | Bungalow |
| Basement Development | Finished |
| Basement Features | Walk Out |
| Basement Type | N/a (finished) |
| Cooling Type | Central Air Conditioning |
| Exterior Finish | Brick |
| Flooring Type | Laminate |
| Foundation Type | Concrete |
| Heating Fuel | Natural Gas |
| Heating Type | Forced Air |
| Stories Total | 1 |
| Size Interior | 1,100 - 1,500 Sqft |
| Type | Other |
| Utility Water | Municipal Water |
Parking
Land
| Acreage | No |
| Sewer | Sanitary Sewer |
| Size Frontage | 47 Ft ,9 In |
| Size Irregular | 47.8 Ft |
| Size Total Text | 47.8 Ft |
Rooms
| Level | Type | Length | Width | Dimensions |
|---|
| Basement | Living Room | 31.4 m | 13.3 m | 31.4 m x 13.3 m |
| Basement | Kitchen | 31.4 m | 13.3 m | 31.4 m x 13.3 m |
| Basement | Bedroom | 14.9 m | 12.9 m | 14.9 m x 12.9 m |
| Basement | Bedroom 2 | 11.3 m | 8.1 m | 11.3 m x 8.1 m |
| Basement | Utility Room | 6.5 m | 5.1 m | 6.5 m x 5.1 m |
| Basement | Laundry Room | 1.5 m | 1 m | 1.5 m x 1 m |
| Basement | Cold Room | 12.1 m | 2.1 m | 12.1 m x 2.1 m |
| Basement | Other | 6.4 m | 8 m | 6.4 m x 8 m |
| Basement | Bathroom | 8 m | 5 m | 8 m x 5 m |