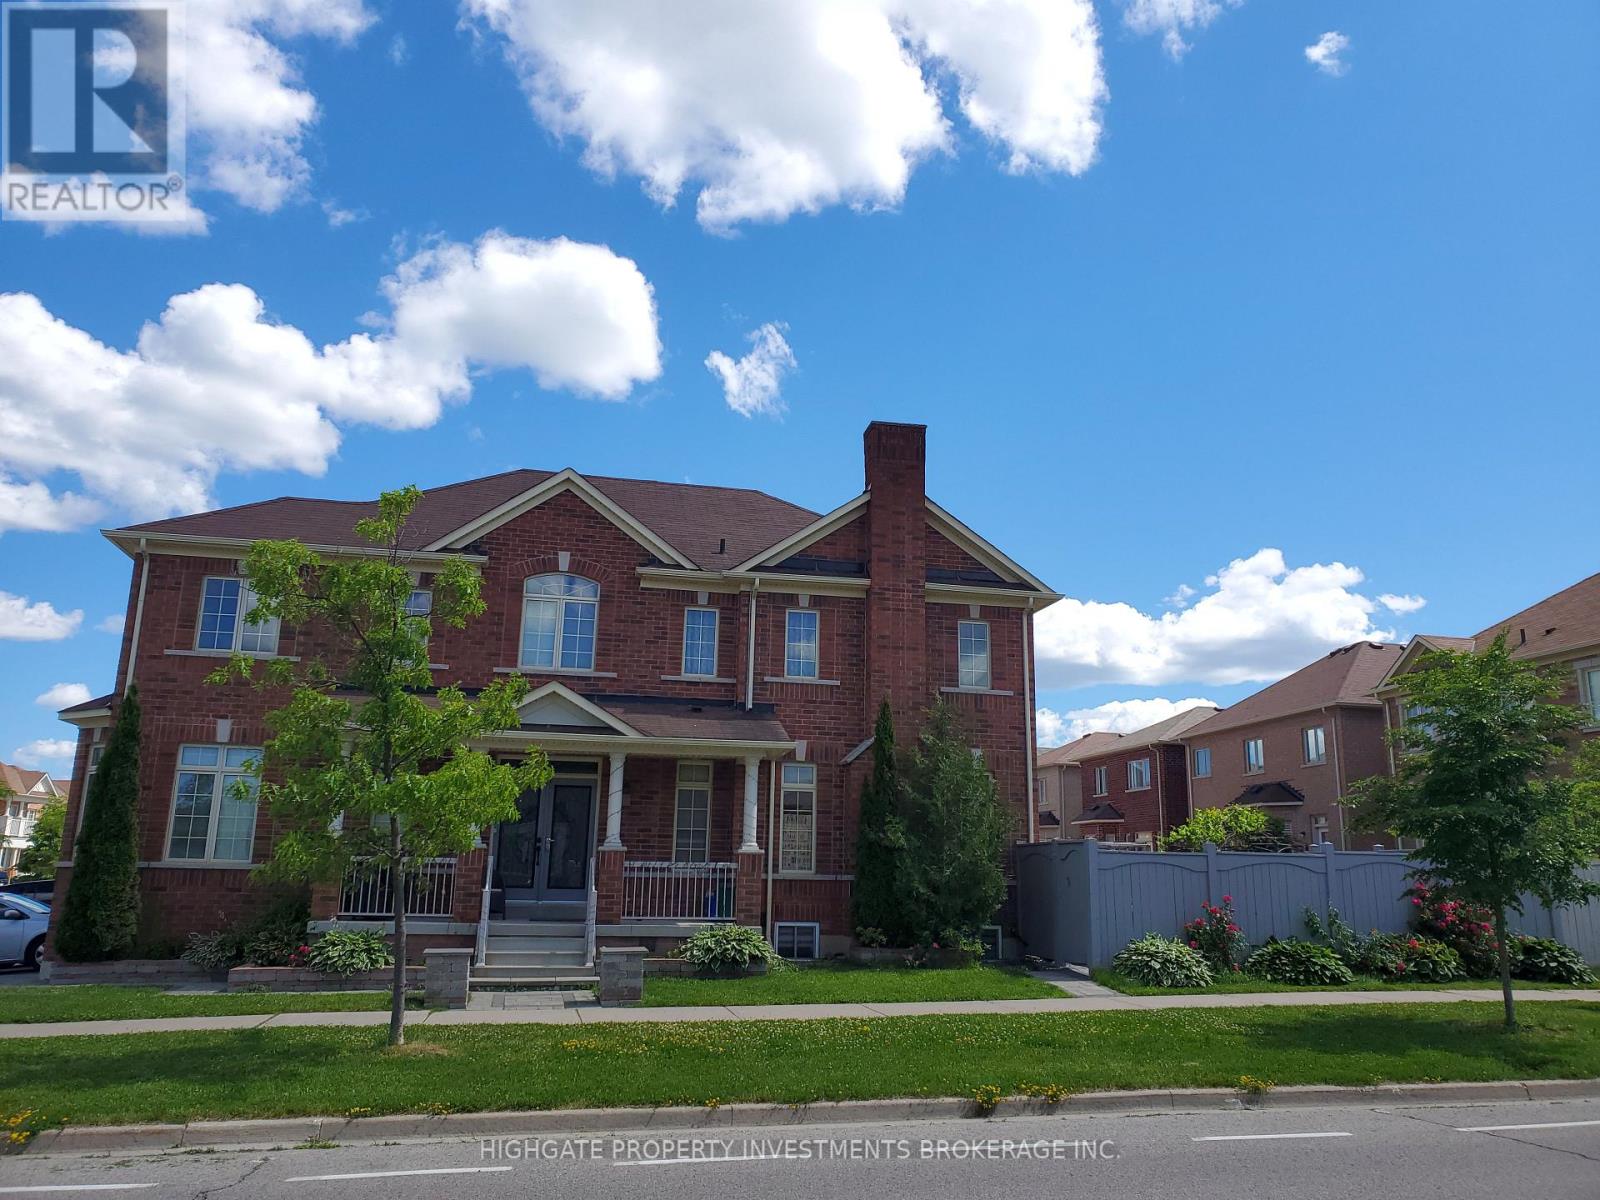
2 Bedroom 2 Bathroom 700 - 1,100 sqft
Fireplace Central Air Conditioning Forced Air
$2,000 Monthly
Legal 875 Sq Ft Bright Basement Apartment! Bright & Spacious. Never Lived In. Move-In Ready. 2 Bed, 2 Bath Located On A Corner Lot With Abundance Of Natural Light. Separate Living Rooms & Dining Rooms With Laminate & Large Window. Kitchen Features Quartz Countertop, Potlights, Backsplash & Brand New Stainless Steel Appliances. Ensuite Laundry. 2 parking spaces included. Private backyard side entrance- - 2 min walk to Barbra Reid PS - 7.9/10 school rating- 2 min to park, splash pad, tennis courts- Available Immediately. Perfect for professionals, couples, or small families. (id:64384)
Property Details
| MLS® Number | N13443126 |
| Property Type | Single Family |
| Community Name | Stouffville |
| Parking Space Total | 2 |
Building
| Bathroom Total | 2 |
| Bedrooms Above Ground | 2 |
| Bedrooms Total | 2 |
| Appliances | Dryer, Stove, Washer, Refrigerator |
| Basement Development | Finished |
| Basement Type | N/a (finished) |
| Construction Style Attachment | Detached |
| Cooling Type | Central Air Conditioning |
| Exterior Finish | Brick |
| Fireplace Present | Yes |
| Flooring Type | Laminate |
| Foundation Type | Concrete |
| Half Bath Total | 1 |
| Heating Fuel | Natural Gas |
| Heating Type | Forced Air |
| Stories Total | 2 |
| Size Interior | 700 - 1,100 Sqft |
| Type | House |
| Utility Water | Municipal Water |
Parking
Land
| Acreage | No |
| Sewer | Sanitary Sewer |
Rooms
| Level | Type | Length | Width | Dimensions |
|---|
| Second Level | Bedroom 2 | 3.04 m | 3.13 m | 3.04 m x 3.13 m |
| Main Level | Living Room | 4.56 m | 3.71 m | 4.56 m x 3.71 m |
| Main Level | Dining Room | 3.71 m | 4.56 m | 3.71 m x 4.56 m |
| Main Level | Kitchen | 2.46 m | 2.34 m | 2.46 m x 2.34 m |
| Main Level | Primary Bedroom | 3.47 m | 2.47 m | 3.47 m x 2.47 m |