1 Bedroom 1 Bathroom 2,500 - 3,000 sqft
Central Air Conditioning Forced Air
$1,750 Monthly
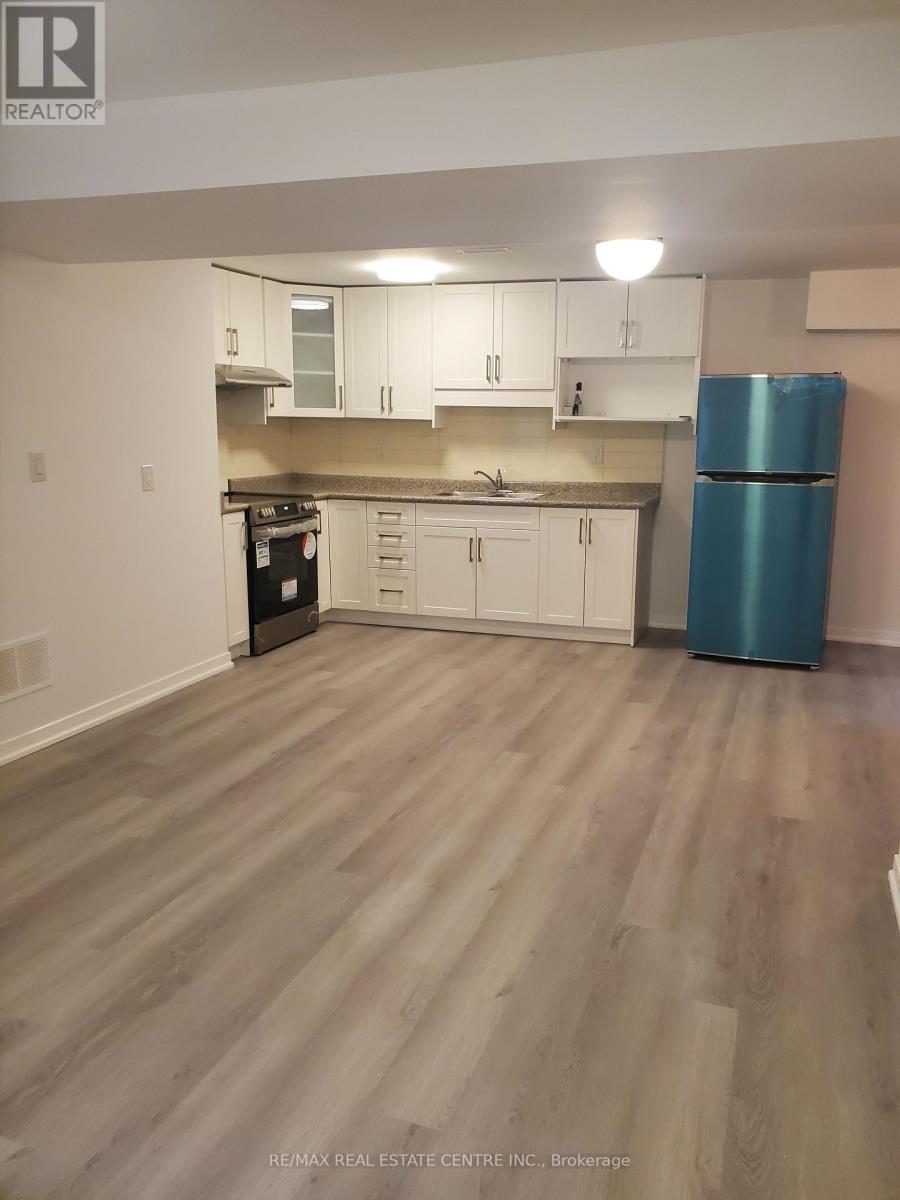
**New Spacious Legal Basement With Separate Entrance & Ensuite Laundry** Bright & Large Living Area W/Above Grade Window** Functional Kitchen Equipped W/ New Stainless Steel Appliances** Dining Area Combined W/Kitchen** Spacious Bedroom W/Closet Space & Window** Great Neighborhood W/Easy Access To All Amenities** Move In Ready** Ideal For Working Professional** (id:64384)
Property Details
| MLS® Number | W13588932 |
| Property Type | Single Family |
| Community Name | 1004 - CV Clearview |
| Features | Carpet Free, In Suite Laundry |
| Parking Space Total | 1 |
Building
| Bathroom Total | 1 |
| Bedrooms Above Ground | 1 |
| Bedrooms Total | 1 |
| Appliances | Dryer, Washer |
| Basement Development | Finished |
| Basement Features | Separate Entrance |
| Basement Type | N/a, N/a (finished) |
| Construction Style Attachment | Detached |
| Cooling Type | Central Air Conditioning |
| Exterior Finish | Brick |
| Foundation Type | Unknown |
| Heating Fuel | Natural Gas |
| Heating Type | Forced Air |
| Stories Total | 2 |
| Size Interior | 2,500 - 3,000 Sqft |
| Type | House |
| Utility Water | Municipal Water |
Parking
Land
| Acreage | No |
| Sewer | Sanitary Sewer |
| Size Depth | 113 Ft ,4 In |
| Size Frontage | 44 Ft ,8 In |
| Size Irregular | 44.7 X 113.4 Ft |
| Size Total Text | 44.7 X 113.4 Ft |
Rooms
| Level | Type | Length | Width | Dimensions |
|---|
| Basement | Living Room | 7.13 m | 4.94 m | 7.13 m x 4.94 m |
| Basement | Kitchen | 3.84 m | 2.16 m | 3.84 m x 2.16 m |
| Basement | Dining Room | 2.75 m | 2.75 m | 2.75 m x 2.75 m |
| Basement | Bedroom | 4.98 m | 3.26 m | 4.98 m x 3.26 m |