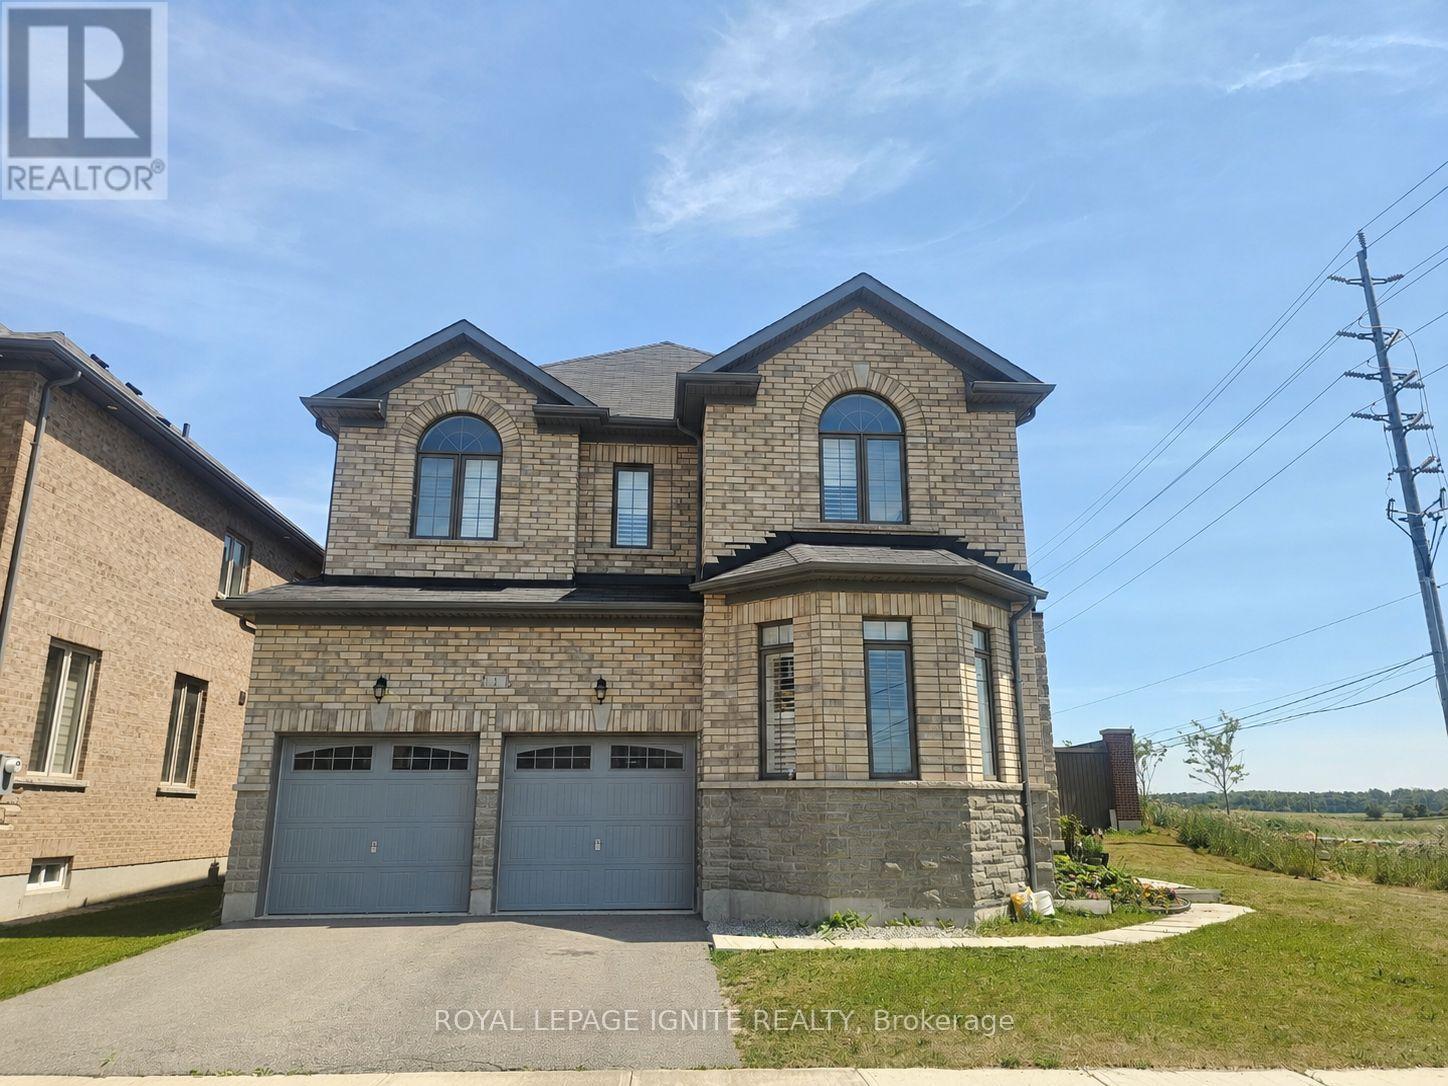
2 Bedroom 2 Bathroom 700 - 1,100 sqft
Fireplace Central Air Conditioning Forced Air
$2,000 Monthly
Welcome to this beautifully finished, brand new 2-bedroom plus Den,2-bathroom legal basement apartment with a private separate entrance,located in a highly sought-after Brampton neighbourhood. This brightand spacious lower-level suite offers a functional open-concept layoutwith generously sized bedrooms, two full bathrooms, and a large livingand dining area perfect for comfortable living and entertaining. Enjoymodern upgrades throughout, including quartz countertops, pot lights,larger windows that bring in abundant natural light, and a stylishelectric fireplace. The unit also features exclusive ensuite laundryand one dedicated parking space, Breakfast bar & Storage. Convenientlysituated close to public transit, grocery stores, gas stations,schools, parks, recreation centres, fitness facilities, and allessential amenities. Tenant is responsible for 40% of utilities. (id:64384)
Property Details
| MLS® Number | W13580234 |
| Property Type | Single Family |
| Community Name | Northwest Brampton |
| Amenities Near By | Hospital, Schools, Public Transit |
| Parking Space Total | 2 |
Building
| Bathroom Total | 2 |
| Bedrooms Above Ground | 2 |
| Bedrooms Total | 2 |
| Amenities | Fireplace(s) |
| Appliances | Stove, Refrigerator |
| Basement Features | Apartment In Basement, Separate Entrance |
| Basement Type | N/a, N/a |
| Construction Style Attachment | Detached |
| Cooling Type | Central Air Conditioning |
| Exterior Finish | Brick |
| Fireplace Present | Yes |
| Flooring Type | Laminate |
| Foundation Type | Concrete |
| Heating Fuel | Natural Gas |
| Heating Type | Forced Air |
| Stories Total | 2 |
| Size Interior | 700 - 1,100 Sqft |
| Type | House |
| Utility Water | Municipal Water |
Parking
Land
| Acreage | No |
| Land Amenities | Hospital, Schools, Public Transit |
| Sewer | Sanitary Sewer |
| Size Frontage | 21.8 M |
| Size Irregular | 21.8 M |
| Size Total Text | 21.8 M |
Rooms
| Level | Type | Length | Width | Dimensions |
|---|
| Basement | Living Room | | | Measurements not available |
| Basement | Dining Room | | | Measurements not available |
| Basement | Kitchen | | | Measurements not available |
| Basement | Primary Bedroom | | | Measurements not available |
| Basement | Bedroom 2 | | | Measurements not available |
| Basement | Den | | | Measurements not available |