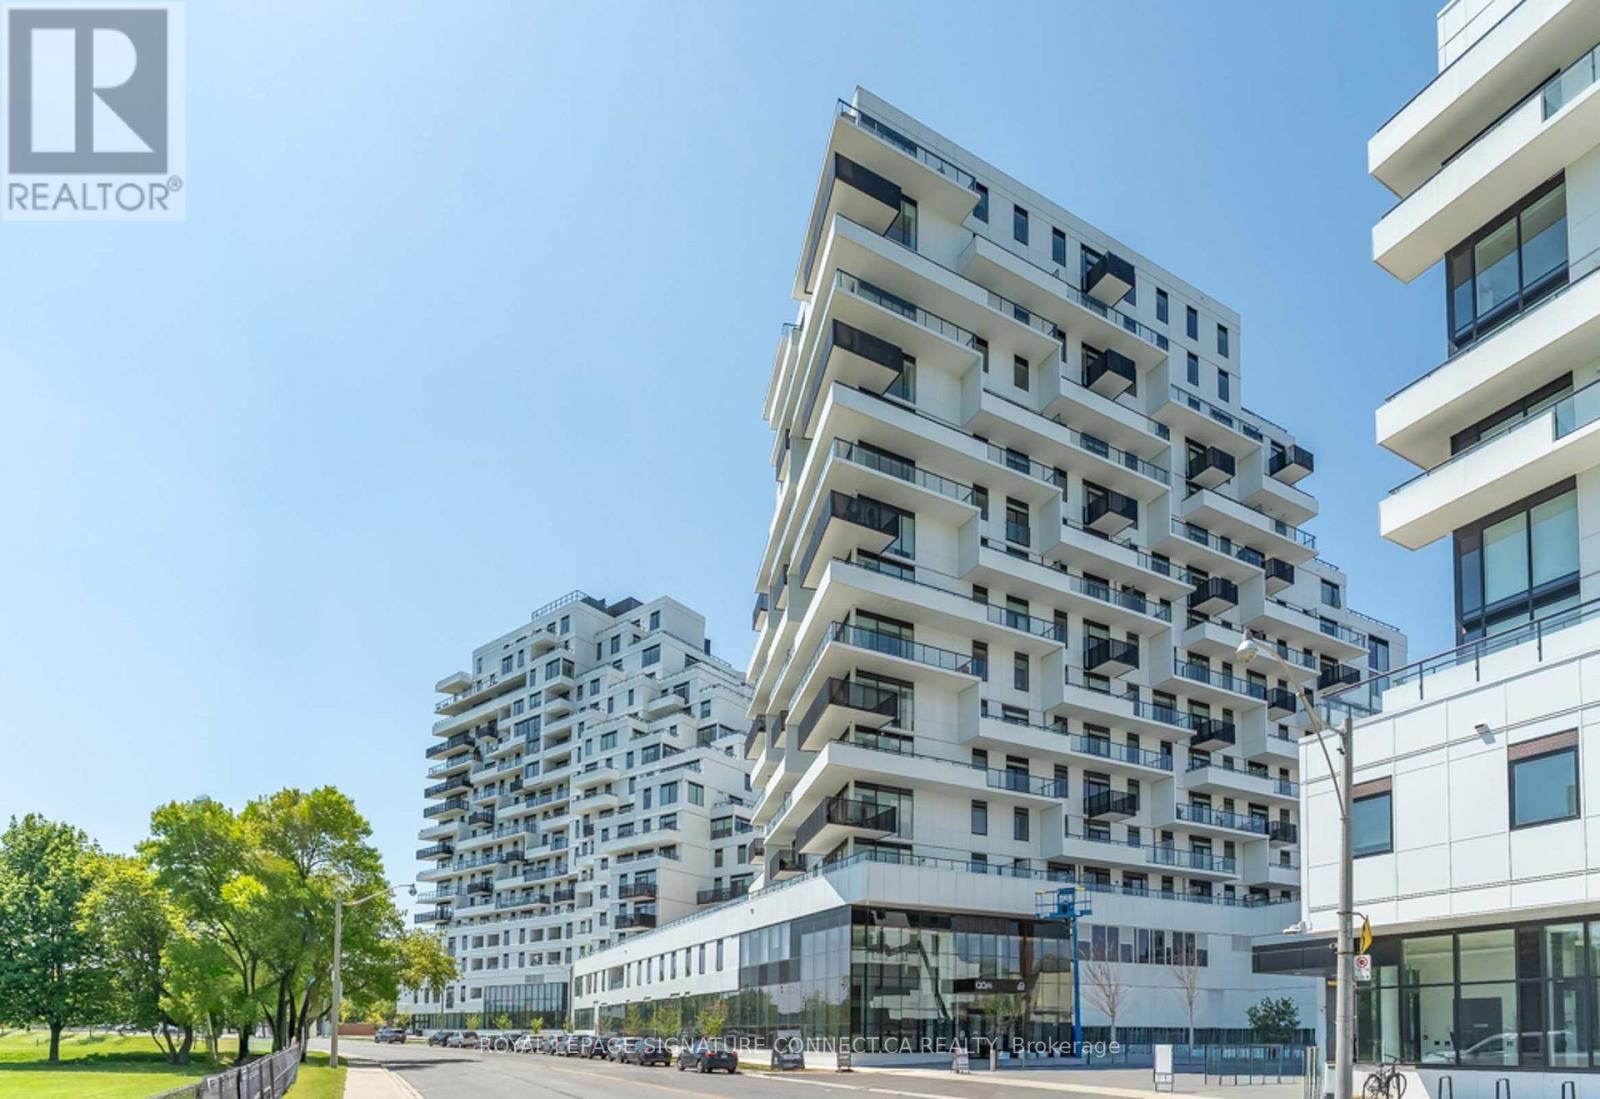
1 Bedroom 1 Bathroom 0 - 499 sqft
Central Air Conditioning Forced Air
$2,000 Monthly
Welcome to Queen & Ashbridge #503 - a sleek Jr. l-bedroom in one of Toronto's most soughtafter east-end communities. This thoughtfully designed suite features modern finishes, floorto-ceiling windows, and a bright open layout. The kitchen offers integrated appliances, quartzcountertops, and plenty of storage, flowing into a cozy living space highlighted by anupgraded entertainment unit with a built-in fireplace and access to a private balcony. Locatedbetween Leslieville and The Beach, you're steps from Queen Street's cafés, shops, andrestaurants, with easy access to Woodbine Beach, Ashbridges Bay, and the TTC. Modern cityliving with a relaxed community feel-your urban escape awaits. (id:64384)
Property Details
| MLS® Number | E13577948 |
| Property Type | Single Family |
| Community Name | Greenwood-Coxwell |
| Amenities Near By | Marina, Park, Public Transit, Schools |
| Community Features | Pets Allowed With Restrictions, Community Centre |
| Features | Balcony, Carpet Free |
Building
| Bathroom Total | 1 |
| Bedrooms Above Ground | 1 |
| Bedrooms Total | 1 |
| Age | 0 To 5 Years |
| Amenities | Exercise Centre, Party Room, Recreation Centre, Visitor Parking, Storage - Locker |
| Appliances | Cooktop, Dishwasher, Dryer, Microwave, Oven, Washer, Window Coverings, Refrigerator |
| Basement Type | None |
| Cooling Type | Central Air Conditioning |
| Exterior Finish | Concrete |
| Flooring Type | Laminate |
| Heating Fuel | Natural Gas |
| Heating Type | Forced Air |
| Size Interior | 0 - 499 Sqft |
| Type | Apartment |
Parking
Land
| Acreage | No |
| Land Amenities | Marina, Park, Public Transit, Schools |
| Surface Water | River/stream |
Rooms
| Level | Type | Length | Width | Dimensions |
|---|
| Main Level | Kitchen | 3.91 m | 1.52 m | 3.91 m x 1.52 m |
| Main Level | Dining Room | 2.89 m | 3.35 m | 2.89 m x 3.35 m |
| Main Level | Living Room | 2.89 m | 3.35 m | 2.89 m x 3.35 m |
| Main Level | Primary Bedroom | 3.048 m | 2.36 m | 3.048 m x 2.36 m |