
01 - 399 Elmgrove Avenue Oshawa, Ontario L1J 2C6
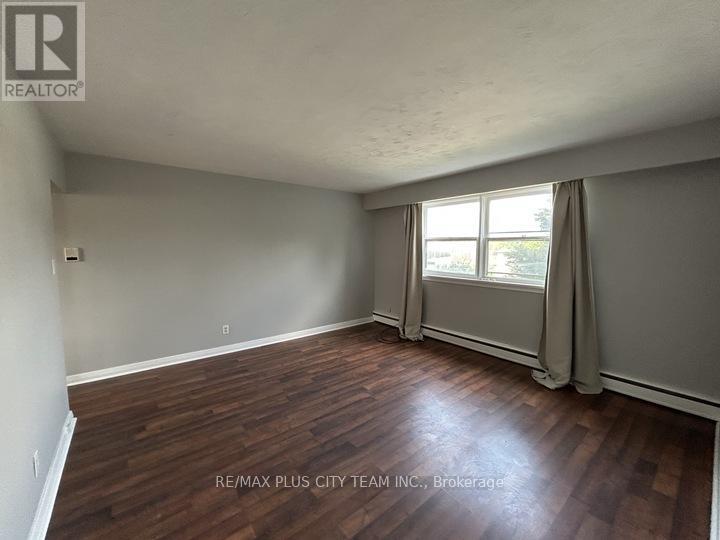
$1,725 Monthly
Bright and spacious 2-bedroom apartment offering a functional layout with generous principal rooms and everyday comfort. The open-concept kitchen features ample cabinetry, a convenient breakfast bar, and a walk-in pantry for exceptional storage, flowing seamlessly into the expansive living and dining area-perfect for relaxing or entertaining. Large windows fill the home with natural light, while the neutral colour palette creates a warm and inviting atmosphere. Both bedrooms are well-sized with ample closet space, complemented by a clean 4-piece bathroom and a thoughtfully designed floor plan that maximizes both comfort and functionality. This well-maintained suite is ideal for professionals, couples, or small families seeking a spacious place to call home. Situated in a well-maintained low-rise building in a convenient Oshawa neighbourhood, you're just steps from shopping, restaurants, schools, parks, and public transit, with quick access to Highway 401 and Oshawa GO Station for an easy commute throughout the GTA. A fantastic lease opportunity combining generous living space, practical features, and an unbeatable everyday location. (id:64384)
Property Details
| MLS® Number | E13575864 |
| Property Type | Single Family |
| Community Name | Vanier |
| Features | Carpet Free |
| Parking Space Total | 1 |
Building
| Bathroom Total | 1 |
| Bedrooms Above Ground | 2 |
| Bedrooms Total | 2 |
| Appliances | Window Coverings |
| Basement Development | Other, See Remarks |
| Basement Type | N/a (other, See Remarks) |
| Construction Style Attachment | Detached |
| Exterior Finish | Brick |
| Foundation Type | Poured Concrete |
| Heating Fuel | Natural Gas |
| Size Interior | 700 - 1,100 Sqft |
| Type | House |
| Utility Water | Municipal Water |
Parking
| No Garage |
Land
| Acreage | No |
| Sewer | Sanitary Sewer |

The trademarks REALTOR®, REALTORS®, and the REALTOR® logo are controlled by The Canadian Real Estate Association (CREA) and identify real estate professionals who are members of CREA. The trademarks MLS®, Multiple Listing Service® and the associated logos are owned by The Canadian Real Estate Association (CREA) and identify the quality of services provided by real estate professionals who are members of CREA. The trademark DDF® is owned by The Canadian Real Estate Association (CREA) and identifies CREA's Data Distribution Facility (DDF®)
July 20 2026 05:31:51
Toronto Regional Real Estate Board