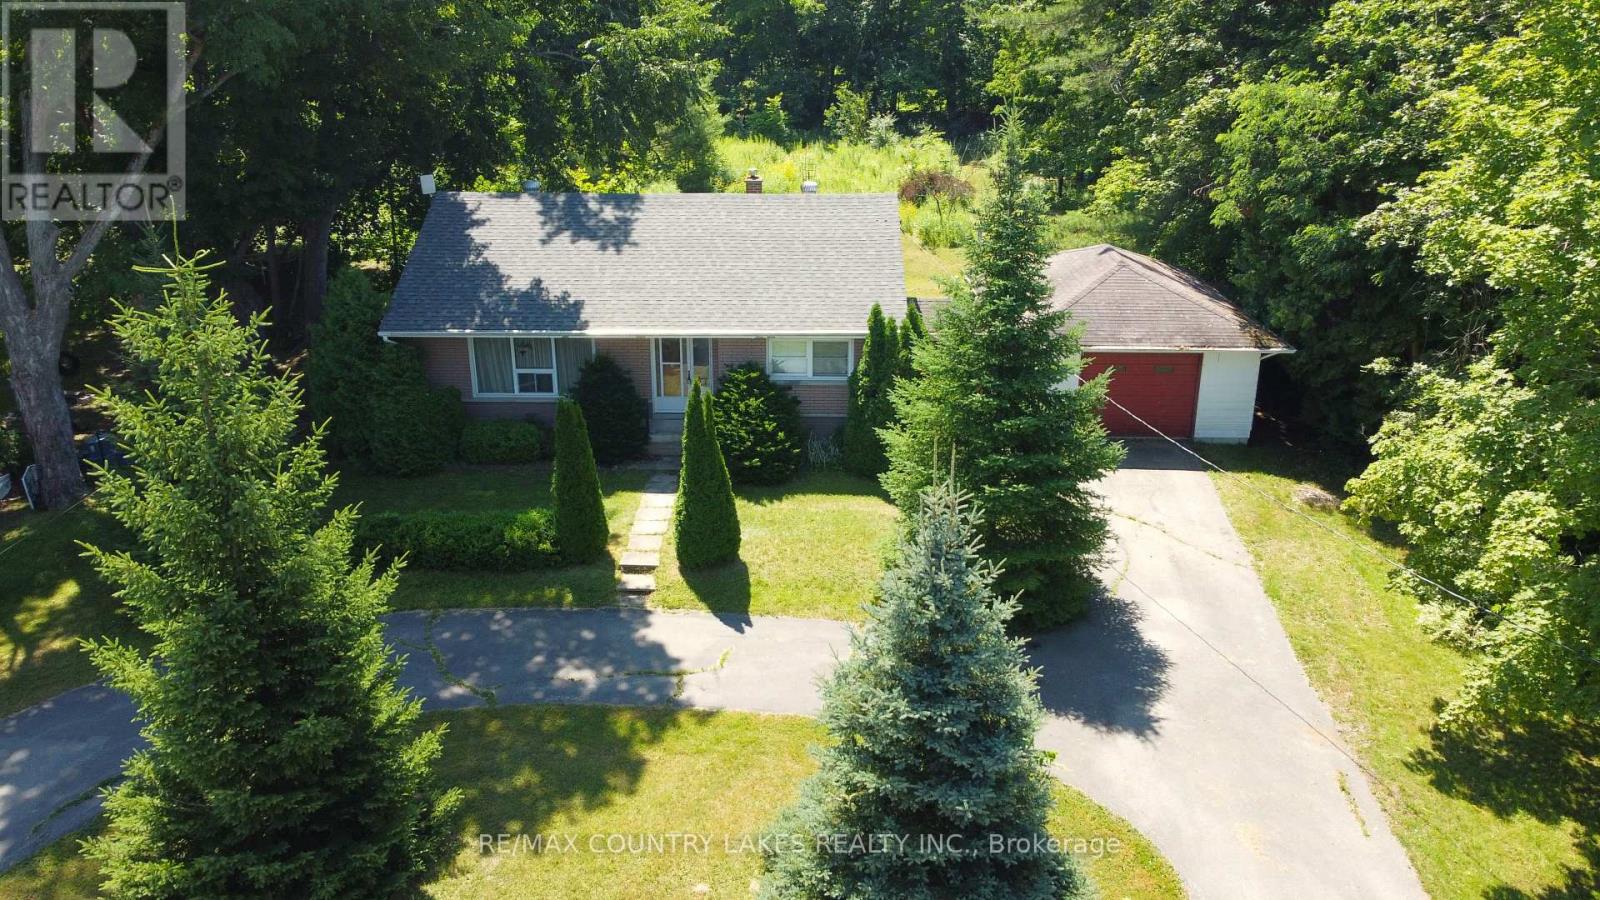
3 Bedroom 1 Bathroom 700 - 1,100 sqft
Raised Bungalow None Radiant Heat
$439,900
Welcome to this solid 3-bedroom, all-brick bungalow situated on a generous 90' x 300' lot in the charming town of Kirkfield. Offering excellent curb appeal with a U-shaped driveway and attached single-car garage, this home is ideally located within walking distance to the local variety store, liquor store, library, church, public school and other community amenities. Inside, you'll find a bright living room highlighted by a large picture window, three comfortable bedrooms, and an enclosed breezeway/mudroom providing convenient access between the home and garage. The full, unfinished basement offers excellent potential for additional living space, with existing framing already in place to help jump-start your renovation plans. The home features a dug well and septic system and retains its original interior, providing a fantastic opportunity for buyers looking to update and personalize the space to their own style and taste. Whether you're a first-time home buyer, investor, or someone looking to downsize into a home with minimal stairs, this property offers outstanding potential in a welcoming small-town setting. (id:64384)
Property Details
| MLS® Number | X13569616 |
| Property Type | Single Family |
| Community Name | Eldon |
| Amenities Near By | Golf Nearby |
| Easement | None |
| Equipment Type | None |
| Features | Level Lot, Flat Site, Carpet Free, Sump Pump |
| Parking Space Total | 5 |
| Rental Equipment Type | None |
| Structure | Porch, Shed |
Building
| Bathroom Total | 1 |
| Bedrooms Above Ground | 3 |
| Bedrooms Total | 3 |
| Age | 51 To 99 Years |
| Appliances | Central Vacuum, Water Heater, Stove, Window Coverings, Refrigerator |
| Architectural Style | Raised Bungalow |
| Basement Development | Partially Finished |
| Basement Type | Full (partially Finished) |
| Construction Style Attachment | Detached |
| Cooling Type | None |
| Exterior Finish | Brick |
| Flooring Type | Linoleum, Hardwood |
| Foundation Type | Block |
| Heating Fuel | Electric |
| Heating Type | Radiant Heat |
| Stories Total | 1 |
| Size Interior | 700 - 1,100 Sqft |
| Type | House |
| Utility Water | Dug Well |
Parking
Land
| Acreage | No |
| Land Amenities | Golf Nearby |
| Sewer | Septic System |
| Size Depth | 300 Ft |
| Size Frontage | 90 Ft |
| Size Irregular | 90 X 300 Ft |
| Size Total Text | 90 X 300 Ft |
Rooms
| Level | Type | Length | Width | Dimensions |
|---|
| Main Level | Kitchen | 3.39 m | 2.59 m | 3.39 m x 2.59 m |
| Main Level | Dining Room | 3.53 m | 2.27 m | 3.53 m x 2.27 m |
| Main Level | Living Room | 5.19 m | 3.48 m | 5.19 m x 3.48 m |
| Main Level | Bedroom | 4.2 m | 2.86 m | 4.2 m x 2.86 m |
| Main Level | Bedroom 2 | 3.08 m | 2.75 m | 3.08 m x 2.75 m |
| Main Level | Bedroom 3 | 3.45 m | 2.41 m | 3.45 m x 2.41 m |
| Main Level | Mud Room | 3.09 m | 1.61 m | 3.09 m x 1.61 m |
Utilities
| Electricity | Installed |
| Wireless | Available |