2 Bedroom 1 Bathroom 2,500 - 3,000 sqft
Central Air Conditioning Forced Air
$1,900 Monthly
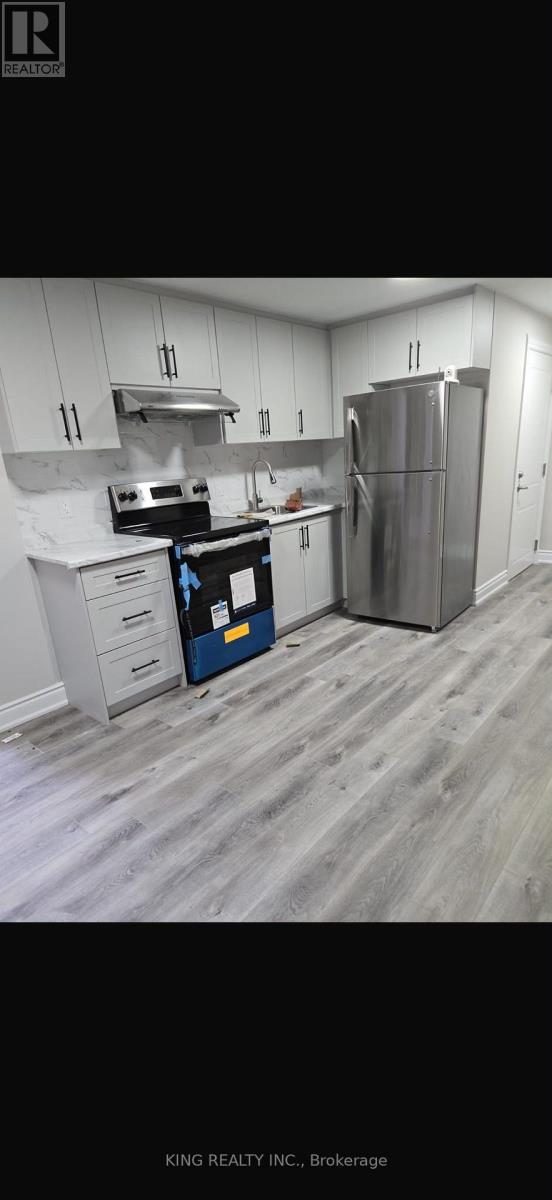
Fully renovated legal 2-bedroom basement apartment. Located in the highly desirable Central Erin Mills neighbourhood, this bright, clean, and spacious unit features vinyl flooring throughout and a separate private laundry. Situated in a great family-friendly neighbourhood close to schools, parks, shopping, transit, and all major amenities. (id:64384)
Property Details
| MLS® Number | W13568304 |
| Property Type | Single Family |
| Community Name | Central Erin Mills |
| Parking Space Total | 2 |
Building
| Bathroom Total | 1 |
| Bedrooms Above Ground | 2 |
| Bedrooms Total | 2 |
| Appliances | Stove, Refrigerator |
| Basement Features | Apartment In Basement, Separate Entrance |
| Basement Type | N/a, N/a |
| Construction Style Attachment | Detached |
| Cooling Type | Central Air Conditioning |
| Exterior Finish | Brick, Stone |
| Flooring Type | Vinyl |
| Foundation Type | Concrete |
| Heating Fuel | Natural Gas |
| Heating Type | Forced Air |
| Stories Total | 2 |
| Size Interior | 2,500 - 3,000 Sqft |
| Type | House |
| Utility Water | Municipal Water |
Parking
Land
| Acreage | No |
| Sewer | Sanitary Sewer |
| Size Depth | 142 Ft ,7 In |
| Size Frontage | 45 Ft ,10 In |
| Size Irregular | 45.9 X 142.6 Ft |
| Size Total Text | 45.9 X 142.6 Ft |
Rooms
| Level | Type | Length | Width | Dimensions |
|---|
| Basement | Living Room | | | Measurements not available |
| Basement | Dining Room | | | Measurements not available |
| Basement | Kitchen | | | Measurements not available |
| Basement | Laundry Room | | | Measurements not available |
| Basement | Bedroom | | | Measurements not available |
| Basement | Bedroom | | | Measurements not available |
| Basement | Bathroom | | | Measurements not available |