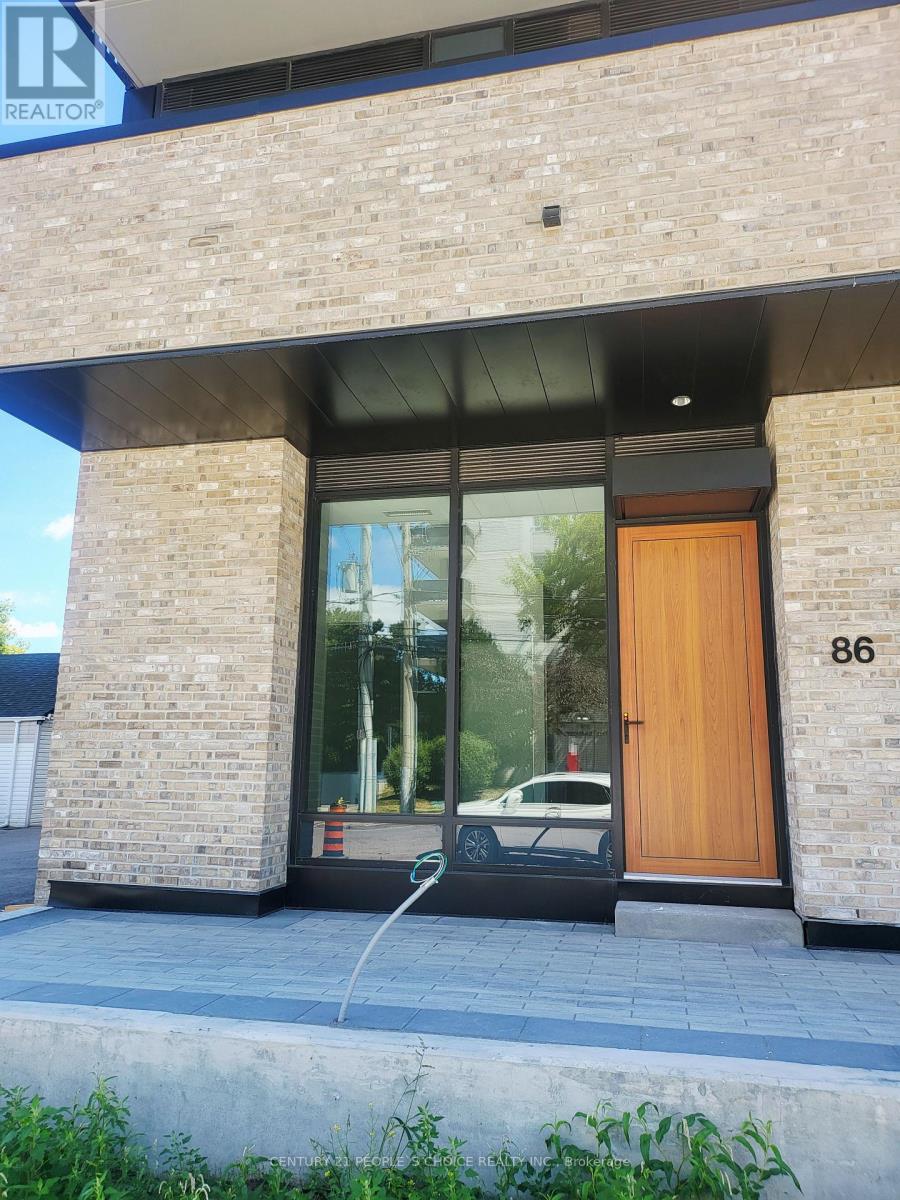
1 Bedroom 1 Bathroom 700 - 799 sqft
Central Air Conditioning Forced Air
$1,900 Monthly
Presenting ARTE Residences a pristine, never-occupied 1-bedroom condominium that redefines sophisticated urban living. Spanning over 700 square feet of meticulously designed space, this residence boasts sleek laminate flooring and an expansive open-concept layout accentuated by soaring ceilings. The sun-drenched living area seamlessly flows onto a private balcony, offering an ideal sanctuary for morning coffee or tranquil relaxation.The state-of-the-art kitchen is outfitted with modern appliances, including a refrigerator and stove, complemented by generous cabinetry for optimal functionality. A spacious bedroom, bathed in natural light through oversized windows, provides a serene retreat, while in-suite laundry adds everyday convenience.Set within a newly constructed, upscale development, residents enjoy exclusive access to a host of premium amenities, including a fully equipped fitness centre, an elegant party lounge, and an engaging games room. An underground parking space offers secure, all-season access to your vehicle.Ideally positioned moments from Square One Shopping Centre, this residence places world-class retail, fine dining, and vibrant entertainment at your fingertips. With swift access to major highways and nearby medical facilities, every aspect of modern convenience is effortlessly within reach. (id:64384)
Property Details
| MLS® Number | W13566980 |
| Property Type | Single Family |
| Community Name | Cooksville |
| Community Features | Pets Allowed With Restrictions |
| Features | Balcony |
| Parking Space Total | 1 |
Building
| Bathroom Total | 1 |
| Bedrooms Above Ground | 1 |
| Bedrooms Total | 1 |
| Amenities | Storage - Locker |
| Basement Type | None |
| Cooling Type | Central Air Conditioning |
| Exterior Finish | Brick |
| Flooring Type | Vinyl |
| Heating Fuel | Natural Gas |
| Heating Type | Forced Air |
| Size Interior | 700 - 799 Sqft |
| Type | Apartment |
Parking
Land
Rooms
| Level | Type | Length | Width | Dimensions |
|---|
| Flat | Kitchen | 2.7 m | 2.8 m | 2.7 m x 2.8 m |
| Flat | Primary Bedroom | 3.2 m | 3.1 m | 3.2 m x 3.1 m |
| Flat | Living Room | 3.1 m | 2.8 m | 3.1 m x 2.8 m |
| Flat | Dining Room | 2.9 m | 2.8 m | 2.9 m x 2.8 m |