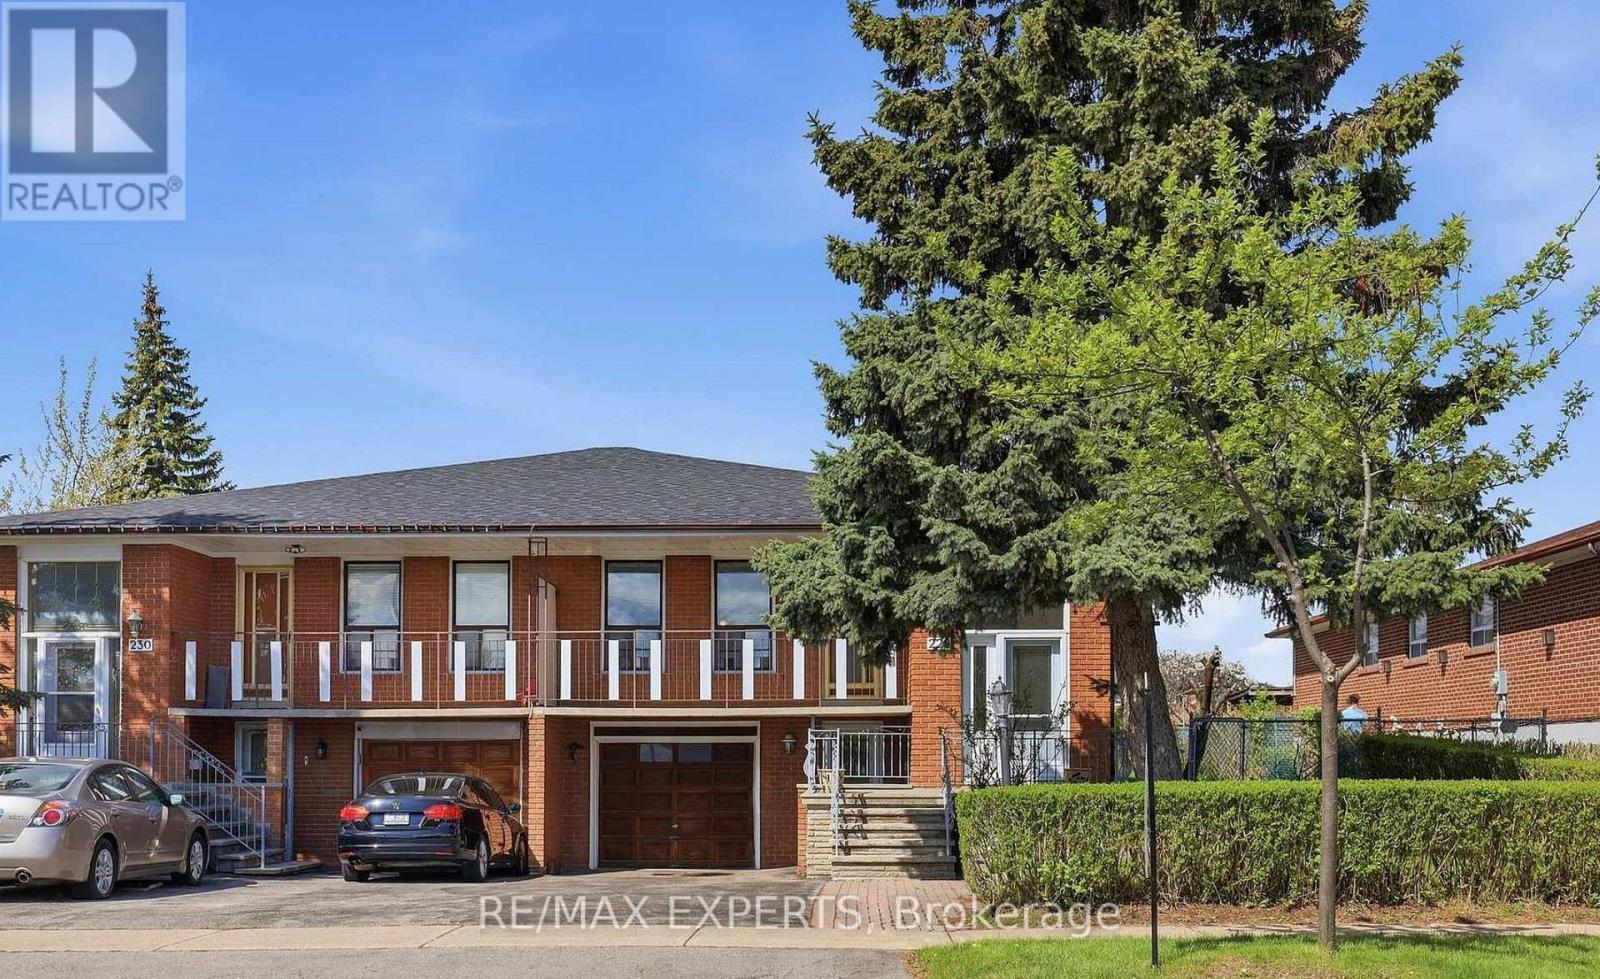
1 Bedroom 1 Bathroom 1,100 - 1,500 sqft
Raised Bungalow Fireplace Central Air Conditioning Forced Air
$1,699 Monthly
Bright and spacious 1-bedroom, 1-bathroom basement apartment available for lease in a highly desirable Vaughan neighbourhood. Ideal for a single professional or couple, this well-maintained unit features a private separate entrance, a spacious bedroom, a full bathroom, and a functional kitchen with an open-concept living area. One parking space is included for added convenience. Situated in a quiet, family-friendly community, this home is just minutes from public transit, shopping, schools, parks, and major highways, offering easy access to all essential amenities. Tenant is responsible for 40% of utilities. (id:64384)
Property Details
| MLS® Number | N13568484 |
| Property Type | Single Family |
| Community Name | West Woodbridge |
| Amenities Near By | Park, Public Transit, Schools |
| Community Features | Community Centre |
| Features | Ravine, Carpet Free |
| Parking Space Total | 1 |
Building
| Bathroom Total | 1 |
| Bedrooms Above Ground | 1 |
| Bedrooms Total | 1 |
| Appliances | Stove, Refrigerator |
| Architectural Style | Raised Bungalow |
| Basement Development | Finished |
| Basement Features | Walk Out, Separate Entrance |
| Basement Type | N/a (finished), N/a |
| Construction Style Attachment | Semi-detached |
| Cooling Type | Central Air Conditioning |
| Exterior Finish | Brick |
| Fireplace Present | Yes |
| Flooring Type | Hardwood, Ceramic |
| Foundation Type | Block |
| Heating Fuel | Natural Gas |
| Heating Type | Forced Air |
| Stories Total | 1 |
| Size Interior | 1,100 - 1,500 Sqft |
| Type | House |
| Utility Water | Municipal Water |
Parking
Land
| Acreage | No |
| Fence Type | Fenced Yard |
| Land Amenities | Park, Public Transit, Schools |
| Sewer | Sanitary Sewer |
| Size Depth | 125 Ft |
| Size Frontage | 38 Ft ,6 In |
| Size Irregular | 38.5 X 125 Ft |
| Size Total Text | 38.5 X 125 Ft |
Rooms
| Level | Type | Length | Width | Dimensions |
|---|
| Basement | Kitchen | 4.44 m | 3.96 m | 4.44 m x 3.96 m |
| Basement | Laundry Room | 3.57 m | 1.91 m | 3.57 m x 1.91 m |
| Basement | Other | 3.57 m | 1.42 m | 3.57 m x 1.42 m |
| Basement | Recreational, Games Room | 7.52 m | 3.32 m | 7.52 m x 3.32 m |
| Main Level | Bedroom 3 | 3.04 m | 2.79 m | 3.04 m x 2.79 m |
| Main Level | Dining Room | 6.65 m | 4.3 m | 6.65 m x 4.3 m |
| Main Level | Primary Bedroom | 4.06 m | 3.32 m | 4.06 m x 3.32 m |
| Main Level | Bedroom 2 | 4.11 m | 2.99 m | 4.11 m x 2.99 m |
| Main Level | Living Room | 6.65 m | 4.38 m | 6.65 m x 4.38 m |
| Main Level | Kitchen | 4.53 m | 3.04 m | 4.53 m x 3.04 m |