1 Bedroom 1 Bathroom 0 - 699 sqft
Raised Bungalow Fireplace Central Air Conditioning Forced Air
$1,950 Monthly
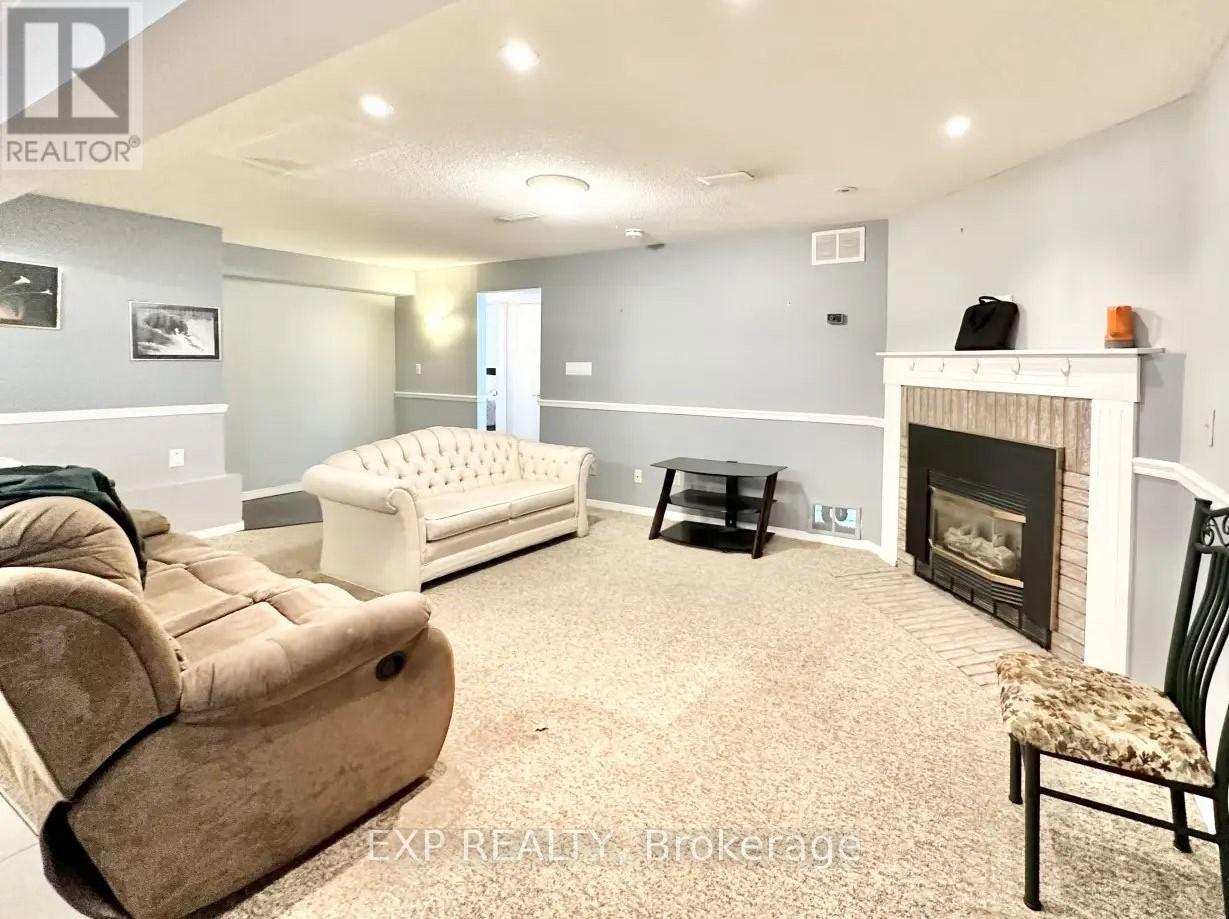
Discover convenience in this bright and spacious basement apartment located in a sought-after Whitby neighborhood. Situated on a quiet, family-friendly street, 52 Waywell Street offers easy access to top-rated schools, beautiful parks, and all the essential amenities. This well-maintained unit features a private entrance and large above-grade windows, filling the space with natural light. A standout feature is the cozy gas fireplace, perfect for creating a warm and inviting atmosphere during the cooler months. The functional kitchen offers ample storage and well-kept appliances, while the open-concept living area is ideal for relaxing or entertaining. Additional perks include in-unit laundry and a dedicated parking space. With quick access to major highways, public transit, shopping, dining, and entertainment, this home combines practicality with a vibrant lifestyle. Ideal for singles or couples, this charming basement apartment offers comfort, privacy, and convenience in a prime location. (id:64384)
Property Details
| MLS® Number | E13564440 |
| Property Type | Single Family |
| Community Name | Pringle Creek |
| Amenities Near By | Schools, Park |
| Features | In Suite Laundry |
| Parking Space Total | 2 |
Building
| Bathroom Total | 1 |
| Bedrooms Above Ground | 1 |
| Bedrooms Total | 1 |
| Amenities | Fireplace(s) |
| Appliances | Dishwasher, Dryer, Stove, Washer, Refrigerator |
| Architectural Style | Raised Bungalow |
| Basement Development | Finished |
| Basement Features | Walk Out |
| Basement Type | N/a (finished) |
| Construction Style Attachment | Detached |
| Cooling Type | Central Air Conditioning |
| Exterior Finish | Brick |
| Fireplace Present | Yes |
| Flooring Type | Laminate, Ceramic |
| Foundation Type | Poured Concrete |
| Heating Fuel | Natural Gas |
| Heating Type | Forced Air |
| Stories Total | 1 |
| Size Interior | 0 - 699 Sqft |
| Type | House |
| Utility Water | Municipal Water |
Parking
Land
| Acreage | No |
| Land Amenities | Schools, Park |
| Sewer | Sanitary Sewer |
| Size Depth | 103 Ft ,7 In |
| Size Frontage | 49 Ft ,2 In |
| Size Irregular | 49.2 X 103.6 Ft |
| Size Total Text | 49.2 X 103.6 Ft |
Rooms
| Level | Type | Length | Width | Dimensions |
|---|
| Lower Level | Bedroom | 4.5 m | | 4.5 m x Measurements not available |
| Lower Level | Family Room | 4 m | 7 m | 4 m x 7 m |
| Lower Level | Kitchen | 3 m | 7 m | 3 m x 7 m |