1 Bedroom 2 Bathroom 1,100 - 1,500 sqft
Central Air Conditioning Forced Air
$1,800 Monthly
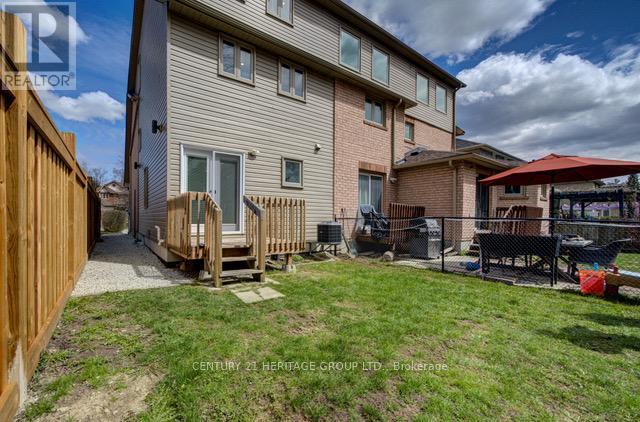
Welcome to this bright, three-level townhome in Innisfil! The ground floor offers a spacious kitchen and dining area with a walkout to a private deck. The second floor boasts a large living room with broadloom, and the third floor features the primary bedroom, complete with a walk-in closet and ensuite. Built just five years ago, the home includes pot lights throughout and an unfinished basement with laundry. Enjoy private surface parking for two vehicles and a fenced yard. Nestled in a growing lakeside community, you'll have easy access to amenities, the lake, and quick routes to Barrie or the GTA. Tenant Is Responsible For 30% Of All Utilities, Tenant Insurance, Snow Removal (Driveway parking for up to two vehicles), And Lawn Care of private fully fenced yard. (id:64384)
Property Details
| MLS® Number | N13558586 |
| Property Type | Single Family |
| Community Name | Rural Innisfil |
| Features | Flat Site |
| Parking Space Total | 2 |
Building
| Bathroom Total | 2 |
| Bedrooms Above Ground | 1 |
| Bedrooms Total | 1 |
| Age | 6 To 15 Years |
| Basement Development | Unfinished |
| Basement Type | N/a (unfinished) |
| Construction Style Attachment | Attached |
| Cooling Type | Central Air Conditioning |
| Exterior Finish | Brick, Vinyl Siding |
| Flooring Type | Vinyl, Carpeted |
| Foundation Type | Poured Concrete |
| Half Bath Total | 1 |
| Heating Fuel | Natural Gas |
| Heating Type | Forced Air |
| Stories Total | 3 |
| Size Interior | 1,100 - 1,500 Sqft |
| Type | Row / Townhouse |
| Utility Power | Generator |
| Utility Water | Municipal Water |
Parking
Land
| Acreage | No |
| Fence Type | Fully Fenced |
| Sewer | Sanitary Sewer |
Rooms
| Level | Type | Length | Width | Dimensions |
|---|
| Second Level | Living Room | 7.16 m | 5 m | 7.16 m x 5 m |
| Second Level | Primary Bedroom | 7.16 m | 5 m | 7.16 m x 5 m |
| Ground Level | Kitchen | 7.16 m | 5 m | 7.16 m x 5 m |
| Ground Level | Dining Room | 7.16 m | 5 m | 7.16 m x 5 m |
Utilities
| Electricity | Installed |
| Sewer | Installed |