2 Bedroom 2 Bathroom 0 - 699 sqft
Central Air Conditioning Forced Air
$1,750 Monthly
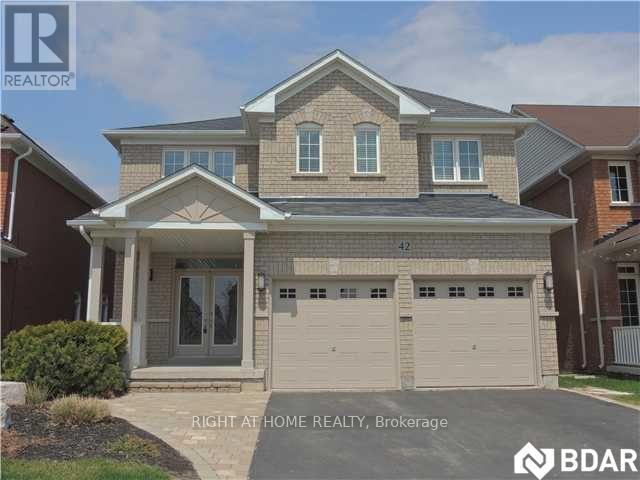
Lower level with private entrance (Legal Unit), 2 bedrooms, 2 Bath. Extra large eat in Kitchen with loads of Cupboard space, Living room. Private Laundry and a storage area. Parking is the right side of the driveway Garage is not included. 30% of utilities.(approx $125.00 per month) Available Sept 1st. Pets allowed with restrictions. House will be freshly painted before new tenant moves in. (id:64384)
Property Details
| MLS® Number | S13556614 |
| Property Type | Single Family |
| Community Name | Innis-Shore |
| Features | Carpet Free |
| Parking Space Total | 2 |
Building
| Bathroom Total | 2 |
| Bedrooms Above Ground | 2 |
| Bedrooms Total | 2 |
| Age | 6 To 15 Years |
| Appliances | Dishwasher, Dryer, Stove, Washer, Refrigerator |
| Basement Development | Finished |
| Basement Type | N/a (finished) |
| Construction Style Attachment | Detached |
| Cooling Type | Central Air Conditioning |
| Exterior Finish | Brick |
| Foundation Type | Concrete |
| Heating Fuel | Natural Gas |
| Heating Type | Forced Air |
| Stories Total | 2 |
| Size Interior | 0 - 699 Sqft |
| Type | House |
| Utility Water | Municipal Water |
Parking
Land
| Access Type | Public Road |
| Acreage | No |
| Sewer | Sanitary Sewer |
| Size Depth | 35.3 M |
| Size Frontage | 11.9 M |
| Size Irregular | 11.9 X 35.3 M |
| Size Total Text | 11.9 X 35.3 M|under 1/2 Acre |
Rooms
| Level | Type | Length | Width | Dimensions |
|---|
| Basement | Bedroom | 3.56 m | 3 m | 3.56 m x 3 m |
| Basement | Bedroom 2 | 3.33 m | 2.54 m | 3.33 m x 2.54 m |
| Basement | Living Room | 2.51 m | 4.85 m | 2.51 m x 4.85 m |
| Basement | Kitchen | 4.85 m | 2.72 m | 4.85 m x 2.72 m |
Utilities
| Cable | Installed |
| Electricity | Installed |
| Sewer | Installed |