
55 Sunny Glenway Toronto, Ontario M3C 2Z5
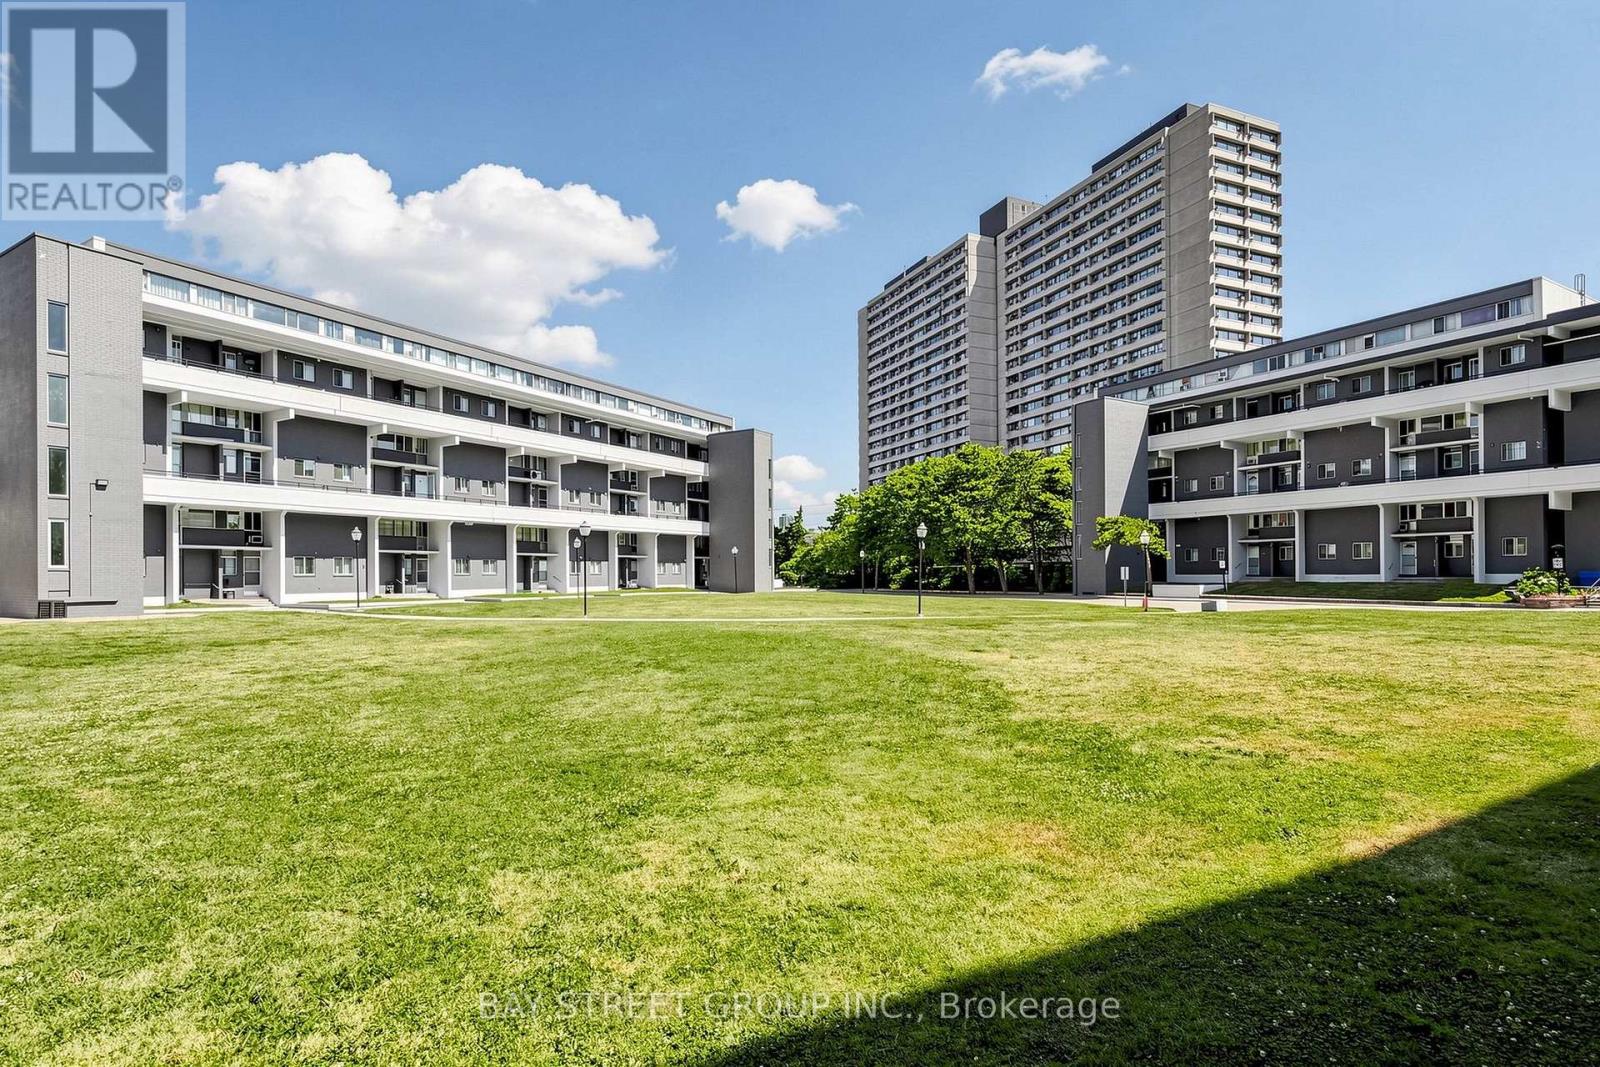
$399,999Maintenance, Heat, Electricity, Cable TV, Common Area Maintenance, Insurance, Water, Parking
$859.57 Monthly
Maintenance, Heat, Electricity, Cable TV, Common Area Maintenance, Insurance, Water, Parking
$859.57 MonthlyWelcome to 55 Sunny Glenway, Unit 302 - A newly renovated and spacious 3-bedroom & 2-Full bathroom condo townhouse located in the highly convenient Flemingdon Park community. Offering a functional layout with generous sized rooms, this home is well suited for first-time buyers, families, or investors.The interior features a practical design with ample living space , well-sized bedrooms, and the convenience of two full washrooms. Enjoy the convenience of condo townhouse living in a well-connected neighbourhood. Located near Don Mills and Eglinton, this property offers easy access to everyday essentials including grocery stores, shopping, restaurants, schools, parks, community centres, places of worship, and public transit. Residents are close to Flemingdon Community Centre, Playground Paradise, green spaces, outdoor courts, fields, and family-friendly recreational facilities. The area is also serviced by TTC routes with convenient connections to major transit lines, and future transit growth is nearby with the Ontario Line planned to connect through Flemingdon Park and Don Mills/Eglinton. Commuters will appreciate quick access to the Don Valley Parkway, Eglinton Avenue East, Don Mills Road, and nearby employment and shopping areas. This central Toronto location offers the perfect balance of space, convenience, community amenities, and long-term growth potential. (id:64384)
Property Details
| MLS® Number | C13559238 |
| Property Type | Single Family |
| Neigbourhood | Flemingdon Park |
| Community Name | Flemingdon Park |
| Amenities Near By | Park, Place Of Worship, Public Transit, Schools |
| Community Features | Pets Allowed With Restrictions, Community Centre |
| Features | Balcony, In Suite Laundry |
| Parking Space Total | 1 |
| Pool Type | Indoor Pool |
| Structure | Playground |
Building
| Bathroom Total | 2 |
| Bedrooms Above Ground | 3 |
| Bedrooms Total | 3 |
| Amenities | Exercise Centre, Party Room, Visitor Parking, Sauna, Storage - Locker, Security/concierge |
| Basement Type | None |
| Cooling Type | None |
| Exterior Finish | Concrete |
| Fire Protection | Security System |
| Flooring Type | Laminate |
| Heating Fuel | Electric |
| Heating Type | Baseboard Heaters |
| Stories Total | 3 |
| Size Interior | 900 - 999 Sqft |
| Type | Row / Townhouse |
Parking
| Underground | |
| No Garage |
Land
| Acreage | No |
| Land Amenities | Park, Place Of Worship, Public Transit, Schools |
Rooms
| Level | Type | Length | Width | Dimensions |
|---|---|---|---|---|
| Second Level | Primary Bedroom | 4.63 m | 3.46 m | 4.63 m x 3.46 m |
| Second Level | Bedroom 2 | 3.66 m | 3.46 m | 3.66 m x 3.46 m |
| Main Level | Kitchen | 2.46 m | 2.24 m | 2.46 m x 2.24 m |
| Main Level | Living Room | 5.31 m | 3.46 m | 5.31 m x 3.46 m |
| Main Level | Bedroom 3 | 4.63 m | 3.46 m | 4.63 m x 3.46 m |

The trademarks REALTOR®, REALTORS®, and the REALTOR® logo are controlled by The Canadian Real Estate Association (CREA) and identify real estate professionals who are members of CREA. The trademarks MLS®, Multiple Listing Service® and the associated logos are owned by The Canadian Real Estate Association (CREA) and identify the quality of services provided by real estate professionals who are members of CREA. The trademark DDF® is owned by The Canadian Real Estate Association (CREA) and identifies CREA's Data Distribution Facility (DDF®)
July 14 2026 12:30:35
Toronto Regional Real Estate Board