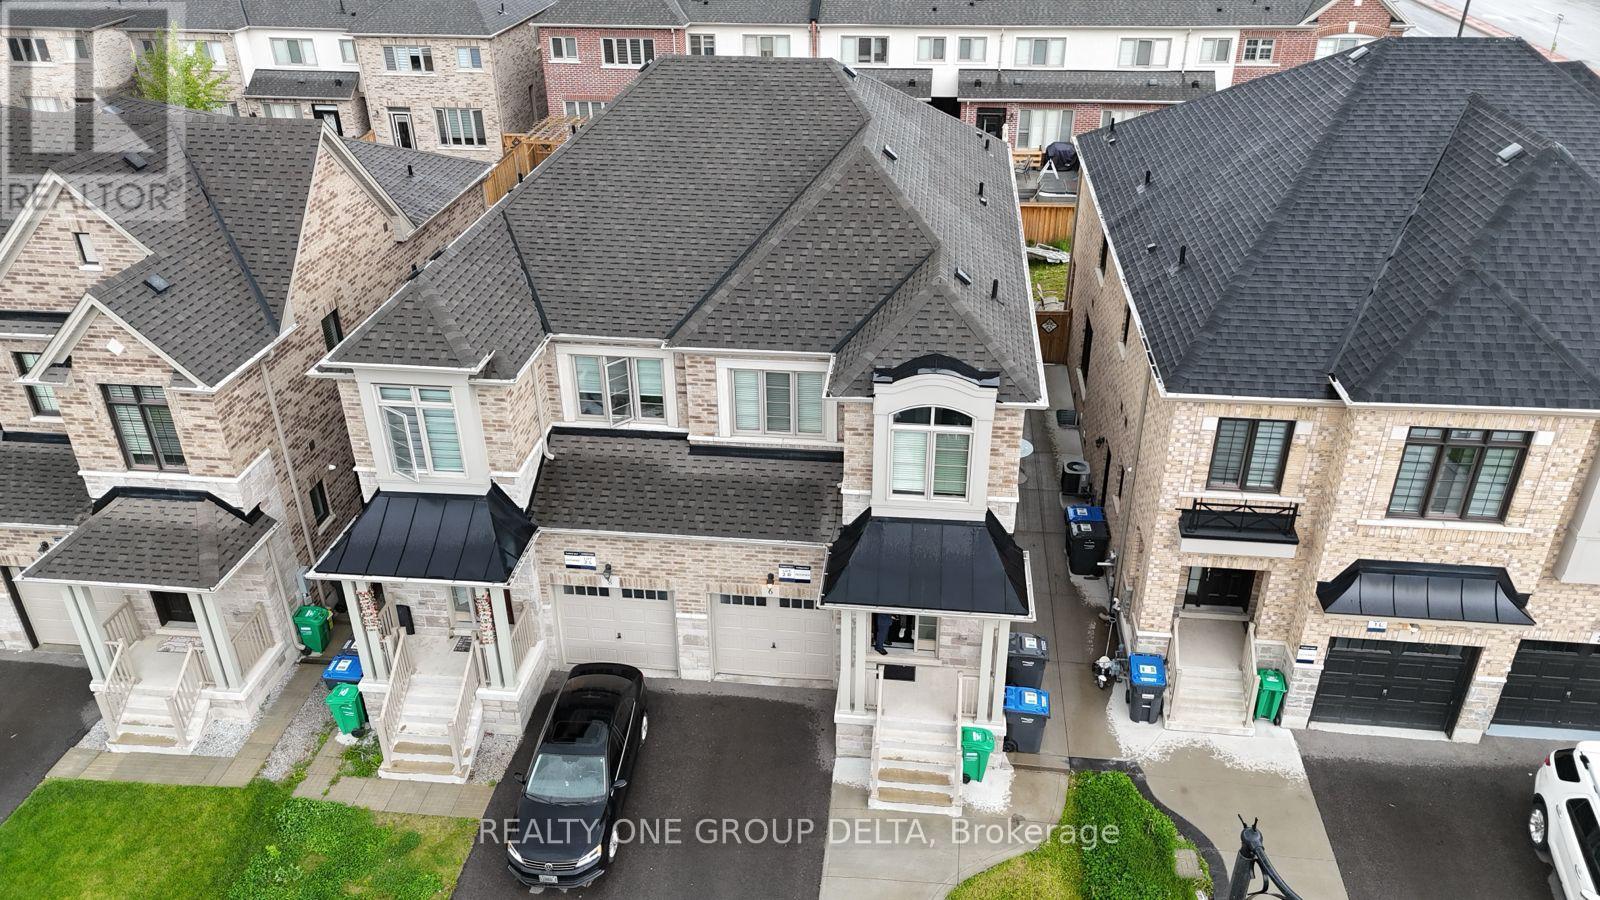
2 Bedroom 1 Bathroom 1,500 - 2,000 sqft
Central Air Conditioning, Air Exchanger, Ventilation System Forced Air
$1,600 Monthly
Newer Modern Open Concept, Legal Lower level in Semi-Detached Home. Prime Brampton Neighbourhood Close To Many Desirable Amenities And Easy Access To Highway 407 And 401. No Carpets, Open Kitchen And Includes Private Laundry. Ideal For A small Family , Couple or Professionals. And Please No Pets And No Smoking. Home Sweet Home. (id:64384)
Property Details
| MLS® Number | W13546536 |
| Property Type | Single Family |
| Community Name | Bram West |
| Amenities Near By | Park, Place Of Worship |
| Features | Level Lot, Flat Site, Carpet Free |
| Parking Space Total | 1 |
| View Type | View |
Building
| Bathroom Total | 1 |
| Bedrooms Above Ground | 1 |
| Bedrooms Below Ground | 1 |
| Bedrooms Total | 2 |
| Age | 0 To 5 Years |
| Appliances | Range, Water Heater |
| Basement Features | Apartment In Basement, Separate Entrance |
| Basement Type | N/a, N/a |
| Construction Style Attachment | Semi-detached |
| Cooling Type | Central Air Conditioning, Air Exchanger, Ventilation System |
| Exterior Finish | Brick |
| Fire Protection | Smoke Detectors |
| Flooring Type | Hardwood, Ceramic |
| Foundation Type | Poured Concrete |
| Heating Fuel | Natural Gas |
| Heating Type | Forced Air |
| Stories Total | 2 |
| Size Interior | 1,500 - 2,000 Sqft |
| Type | House |
| Utility Water | Municipal Water |
Parking
Land
| Acreage | No |
| Land Amenities | Park, Place Of Worship |
| Sewer | Sanitary Sewer |
Rooms
| Level | Type | Length | Width | Dimensions |
|---|
| Main Level | Kitchen | 4.35 m | 2.6 m | 4.35 m x 2.6 m |
| Main Level | Eating Area | 3.45 m | 2.6 m | 3.45 m x 2.6 m |
| Main Level | Great Room | 4.6 m | 3 m | 4.6 m x 3 m |
| Main Level | Dining Room | 4.35 m | 3 m | 4.35 m x 3 m |
| Main Level | Laundry Room | 1.8 m | 1.75 m | 1.8 m x 1.75 m |
Utilities
| Electricity | Installed |
| Sewer | Installed |