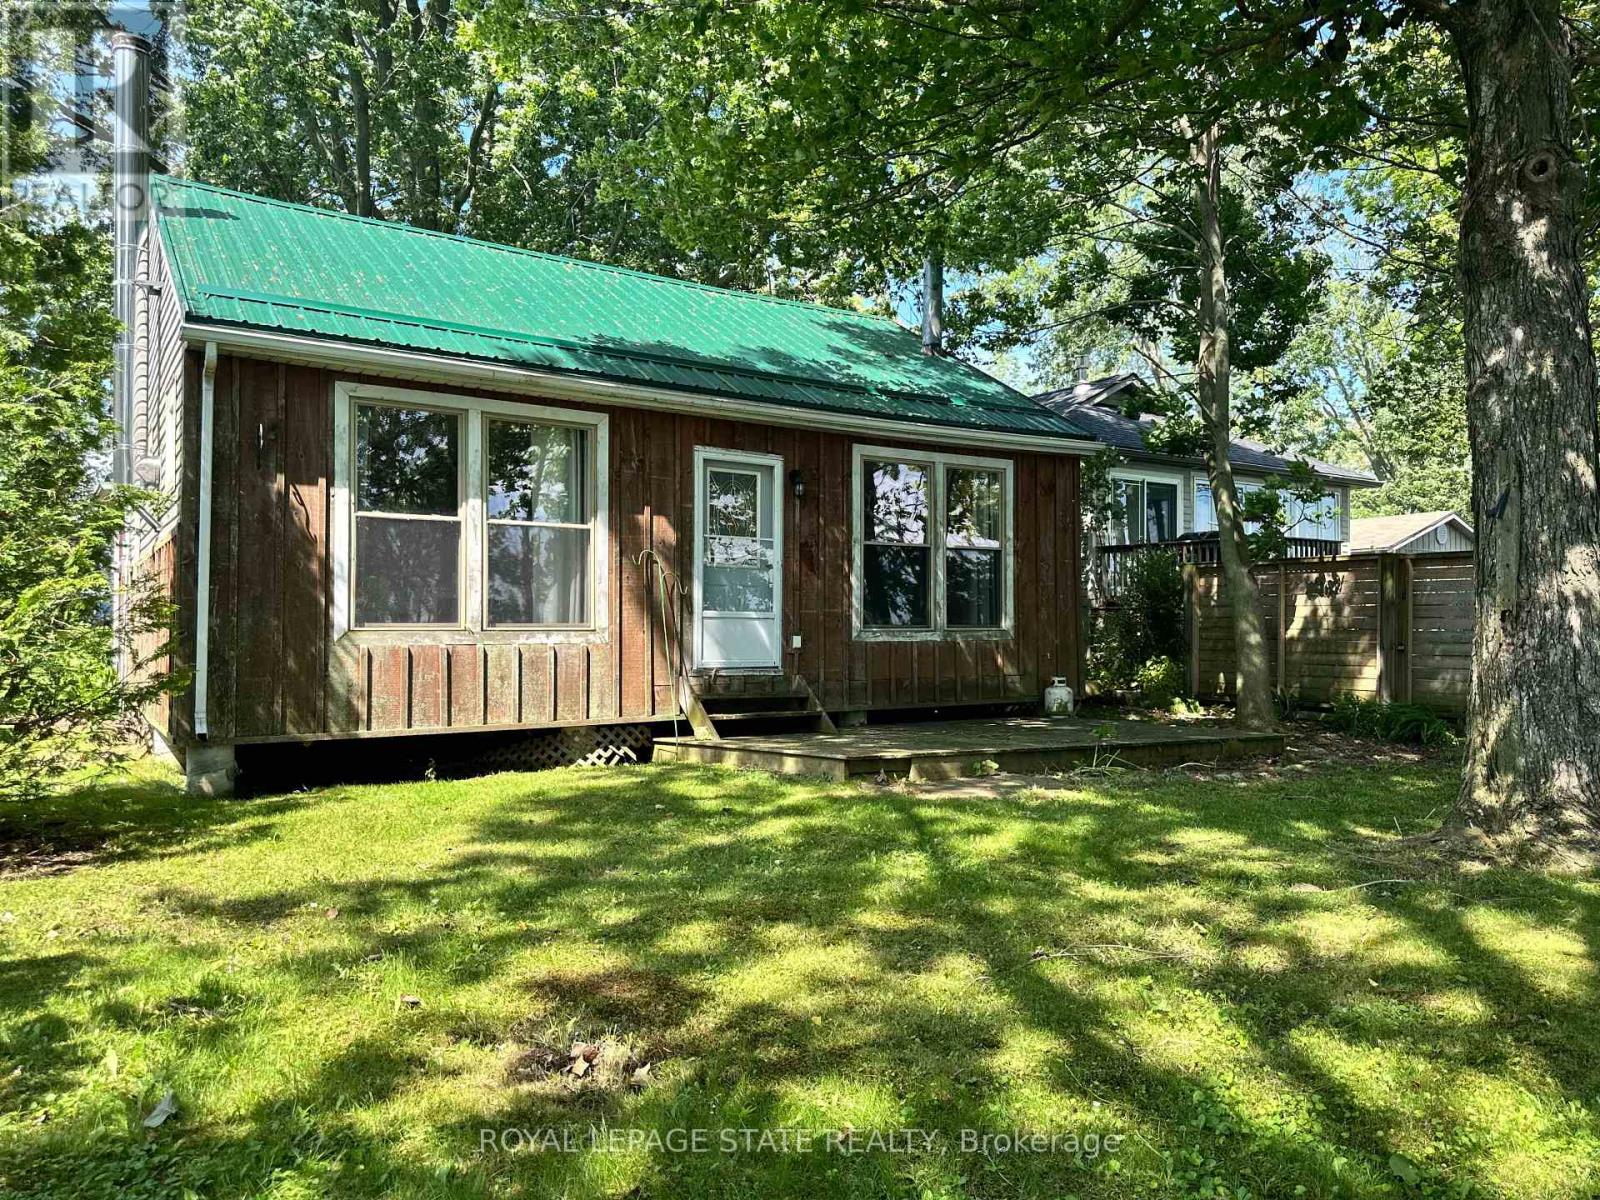
2 Bedroom 1 Bathroom 700 - 1,100 sqft
Bungalow Fireplace None Radiant Heat Waterfront On Lake
$435,000
Escape to the peaceful shores of Lake Erie with this charming 2-bedroom cottage, situated in a quiet waterfront setting. The open-concept living and dining area offers a bright, welcoming space to take in the expansive water views. A functional kitchen provides everything you need for cottage living, and the 3-piece bath adds convenience. Outside, enjoy a mature treed lot offering privacy and shade, along with a flat rock shoreline that is perfect for relaxing by the water and enjoying spectacular sunsets. Whether you're looking for a weekend retreat or a place to unwind all season long, this lakeside getaway offers the perfect opportunity to embrace waterfront living. (id:64384)
Property Details
| MLS® Number | X13535666 |
| Property Type | Single Family |
| Community Name | Haldimand |
| Easement | Unknown, None |
| Parking Space Total | 2 |
| Structure | Deck, Shed |
| View Type | Lake View, View Of Water, Direct Water View |
| Water Front Name | Lake Erie |
| Water Front Type | Waterfront On Lake |
Building
| Bathroom Total | 1 |
| Bedrooms Above Ground | 2 |
| Bedrooms Total | 2 |
| Appliances | Stove, Refrigerator |
| Architectural Style | Bungalow |
| Basement Type | None |
| Construction Style Attachment | Detached |
| Cooling Type | None |
| Exterior Finish | Wood |
| Fireplace Present | Yes |
| Heating Fuel | Propane, Wood |
| Heating Type | Radiant Heat |
| Stories Total | 1 |
| Size Interior | 700 - 1,100 Sqft |
| Type | House |
| Utility Water | Cistern |
Parking
Land
| Access Type | Year-round Access |
| Acreage | No |
| Sewer | Septic System |
| Size Depth | 209 Ft ,10 In |
| Size Frontage | 47 Ft ,4 In |
| Size Irregular | 47.4 X 209.9 Ft ; Irregular Depth |
| Size Total Text | 47.4 X 209.9 Ft ; Irregular Depth|under 1/2 Acre |
| Surface Water | Lake/pond |
| Zoning Description | Rl, 1pz |
Rooms
| Level | Type | Length | Width | Dimensions |
|---|
| Main Level | Foyer | 2.51 m | 1.55 m | 2.51 m x 1.55 m |
| Main Level | Bathroom | 2.51 m | 1.85 m | 2.51 m x 1.85 m |
| Main Level | Kitchen | 3.12 m | 3.02 m | 3.12 m x 3.02 m |
| Main Level | Living Room | 8.92 m | 3.84 m | 8.92 m x 3.84 m |
| Main Level | Bedroom | 3.12 m | 2.54 m | 3.12 m x 2.54 m |
| Main Level | Primary Bedroom | 3.15 m | 3.15 m | 3.15 m x 3.15 m |
Utilities
| Electricity | Installed |
| Wireless | Available |