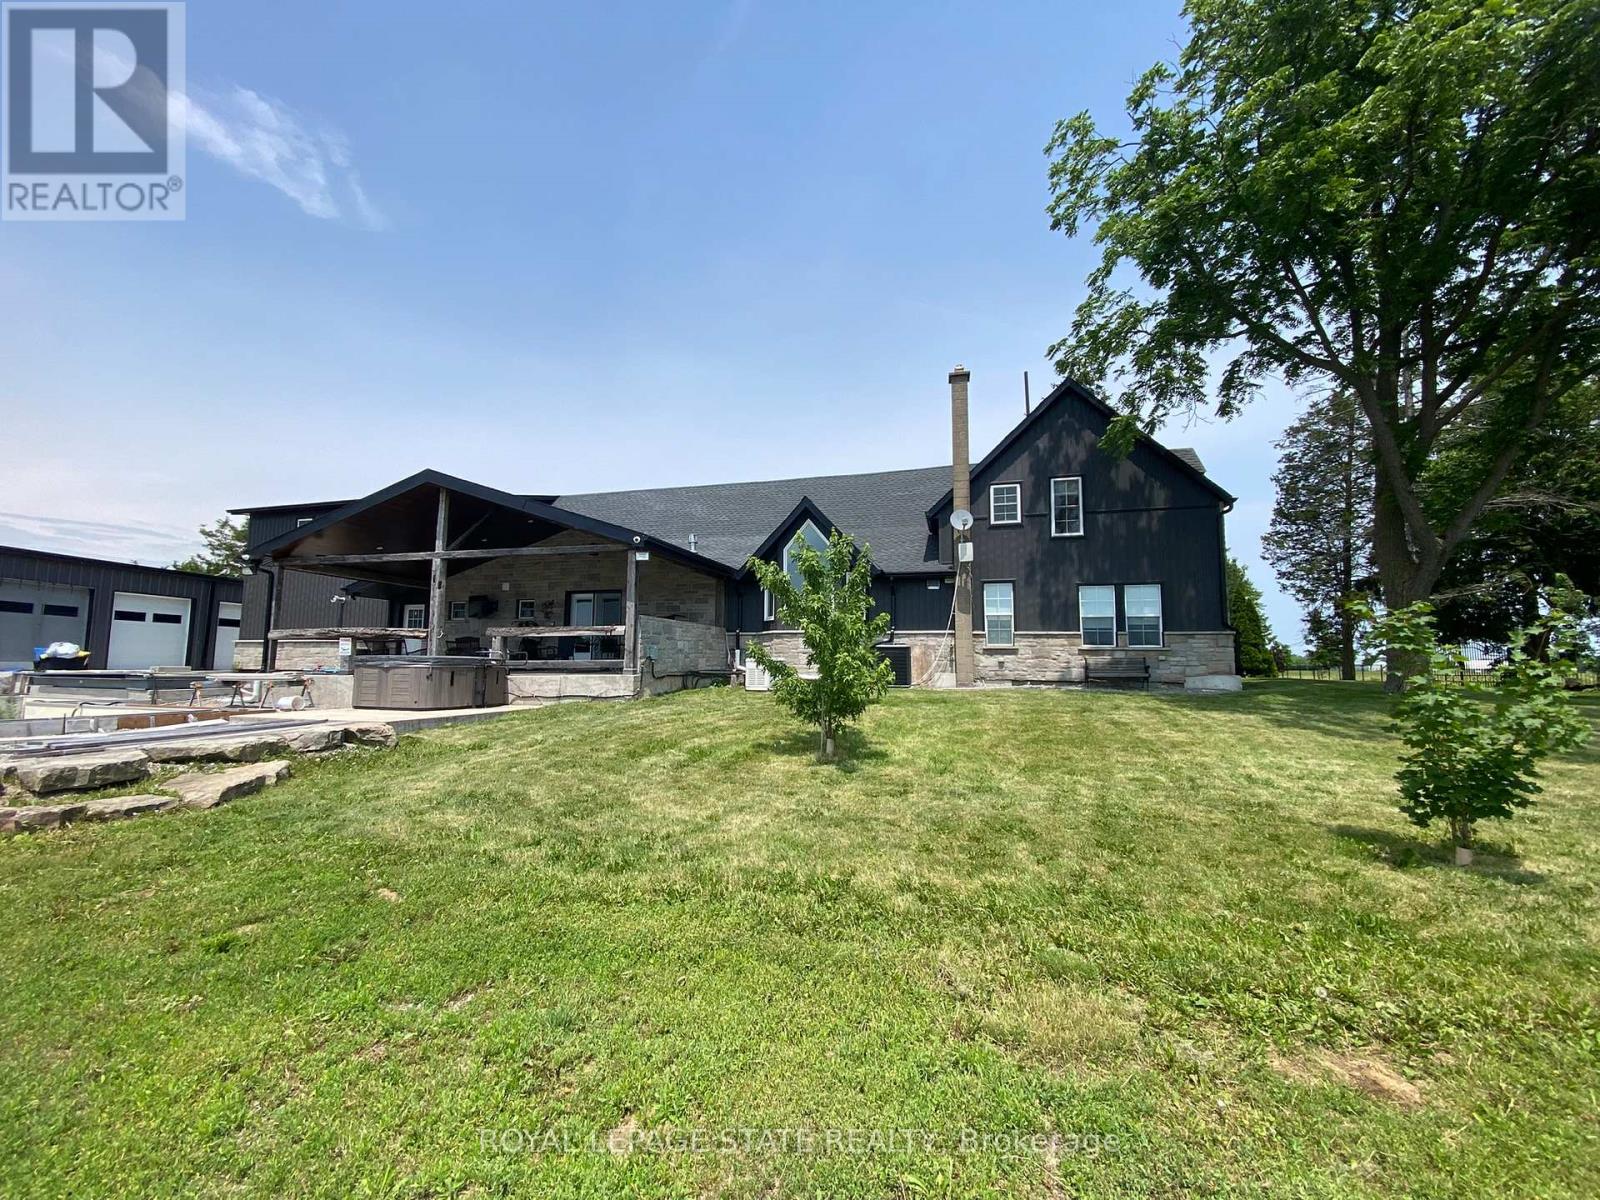
1 Bedroom 1 Bathroom 700 - 1,100 sqft
Fireplace Central Air Conditioning Forced Air Landscaped
$2,000 Monthly
Welcome to your peaceful rural escape! This beautifully updated, open-concept bachelor apartment offers the perfect blend of modern convenience and serene country charm. Featuring bright, neutral finishes, high ceilings, and a seamless living-to-sleeping layout, this space feels incredibly airy and inviting. The unit boasts a gorgeous kitchen space with premium stone countertops, sleek white cabinetry, and high-end finishes. Large windows flooding the space with natural light. Enjoy ensuite laundry and stunning glass shower. Best of all, this is a fully all-inclusive lease-heat, hydro, and water are all covered in the monthly rent, offering you effortless, budget-friendly living. Perfect for a busy professional, commuter, or anyone looking to trade city noise for quiet country nights. Just move in and enjoy! (id:64384)
Property Details
| MLS® Number | X13528382 |
| Property Type | Single Family |
| Community Name | 055 - Grimsby Escarpment |
| Features | In Suite Laundry |
| Parking Space Total | 2 |
| View Type | View |
Building
| Bathroom Total | 1 |
| Bedrooms Above Ground | 1 |
| Bedrooms Total | 1 |
| Amenities | Fireplace(s) |
| Appliances | Dishwasher, Dryer, Microwave, Stove, Washer, Refrigerator |
| Basement Type | None |
| Cooling Type | Central Air Conditioning |
| Exterior Finish | Aluminum Siding, Steel |
| Fireplace Present | Yes |
| Fireplace Total | 1 |
| Heating Fuel | Natural Gas |
| Heating Type | Forced Air |
| Stories Total | 2 |
| Size Interior | 700 - 1,100 Sqft |
| Type | Other |
| Utility Water | Municipal Water |
Parking
Land
| Acreage | No |
| Landscape Features | Landscaped |
| Sewer | Sanitary Sewer |
| Size Depth | 200 Ft ,7 In |
| Size Frontage | 200 Ft ,3 In |
| Size Irregular | 200.3 X 200.6 Ft |
| Size Total Text | 200.3 X 200.6 Ft |
Rooms
| Level | Type | Length | Width | Dimensions |
|---|
| Second Level | Kitchen | 3.81 m | 3.66 m | 3.81 m x 3.66 m |
| Second Level | Living Room | 4.22 m | 5.64 m | 4.22 m x 5.64 m |
| Second Level | Bedroom | 4.14 m | 3.35 m | 4.14 m x 3.35 m |