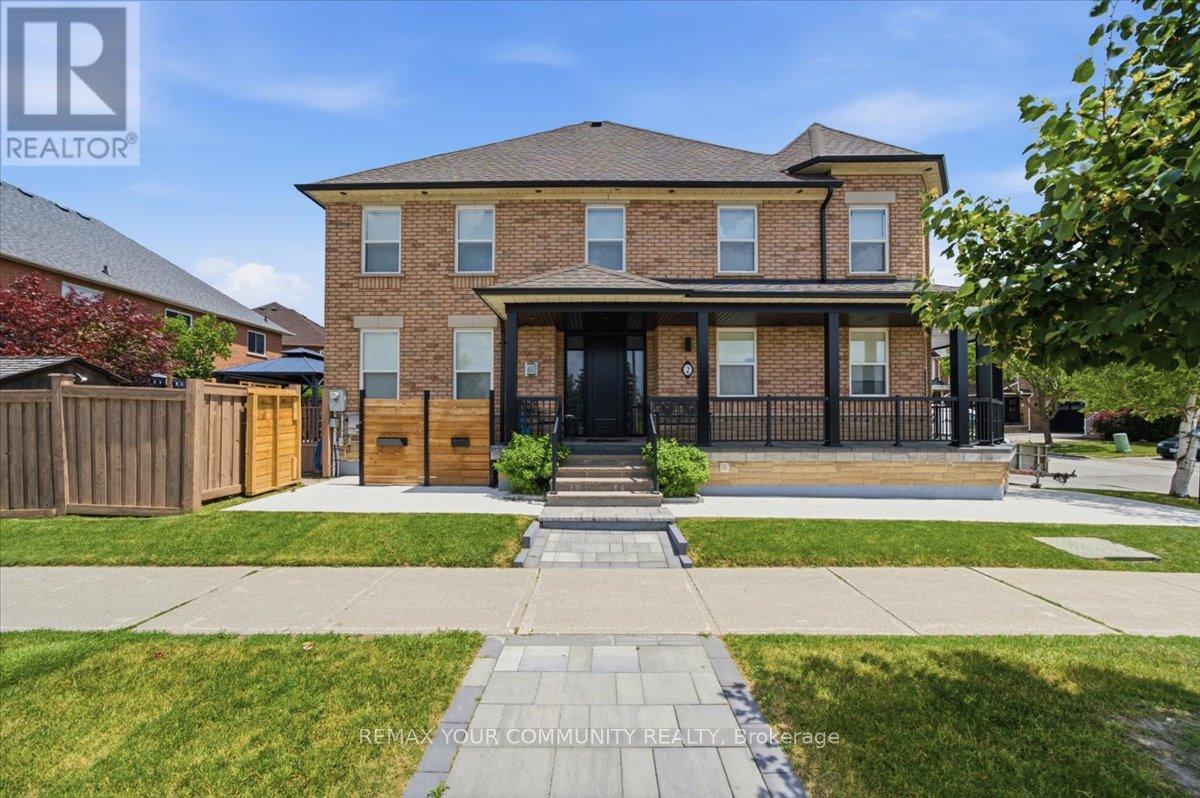
1 Bedroom 1 Bathroom 1,500 - 2,000 sqft
Central Air Conditioning Forced Air
$2,000 Monthly
Welcome To 2 Hollywood Hill Circle, A Beautifully Renovated Home Located In The Highly Desirable Vellore Village Community. This Thoughtfully Designed Residence Offers One Generously Sized Bedroom Featuring A Large Walk-In Closet And Convenient Under-Stair Storage, Providing Excellent Functionality And Smart Use Of Space. The Bright And Spacious Living And Family Areas Create A Seamless Flow, Ideal For Both Relaxing And Entertaining. The Modern Full-Sized Kitchen Is Equipped With Stainless Steel Appliances Including A Dishwasher, Fridge, Stove, And Range hood, Along With The Added Convenience Of In-Suite Washer And Dryer. The Home Features A Well-Appointed 3-Piece Bathroom, Offering A Clean And Functional Layout. A Standout Feature Is The Massive Cold Cellar, Providing Exceptional Storage Space Rarely Found In Similar Homes. Perfectly Situated In A Prime Location, This Home Is Just Steps ream Elementary And High Schools, Community Centres, Libraries, Places Of Worship, Parks, Grocery Stores, And Top-Rated Restaurants. Easy Access To Major Highways, Including Highway 400, Makes Commuting Seamless And Efficient. A Perfect Blend Of Modern Comfort, Smart Storage, And Unbeatable Location In One Of Vaughan's Most Sought-After Neighbourhoods. (id:64384)
Property Details
| MLS® Number | N13518868 |
| Property Type | Single Family |
| Community Name | Vellore Village |
| Amenities Near By | Hospital, Park, Place Of Worship, Public Transit |
| Parking Space Total | 1 |
Building
| Bathroom Total | 1 |
| Bedrooms Above Ground | 1 |
| Bedrooms Total | 1 |
| Appliances | Dishwasher, Dryer, Hood Fan, Stove, Washer, Refrigerator |
| Basement Features | Apartment In Basement |
| Basement Type | N/a |
| Construction Style Attachment | Semi-detached |
| Cooling Type | Central Air Conditioning |
| Exterior Finish | Brick |
| Fire Protection | Alarm System |
| Flooring Type | Laminate |
| Heating Fuel | Natural Gas |
| Heating Type | Forced Air |
| Stories Total | 2 |
| Size Interior | 1,500 - 2,000 Sqft |
| Type | House |
| Utility Water | Municipal Water |
Parking
Land
| Acreage | No |
| Land Amenities | Hospital, Park, Place Of Worship, Public Transit |
| Sewer | Sanitary Sewer |
| Size Depth | 78 Ft ,2 In |
| Size Frontage | 23 Ft ,1 In |
| Size Irregular | 23.1 X 78.2 Ft |
| Size Total Text | 23.1 X 78.2 Ft |
Rooms
| Level | Type | Length | Width | Dimensions |
|---|
| Basement | Recreational, Games Room | 4.4 m | 3.1 m | 4.4 m x 3.1 m |
| Basement | Dining Room | 3.75 m | 3 m | 3.75 m x 3 m |
| Basement | Kitchen | 3.7 m | 2.5 m | 3.7 m x 2.5 m |
| Basement | Bedroom | 4.5 m | 3.8 m | 4.5 m x 3.8 m |
| Basement | Bathroom | | | Measurements not available |