
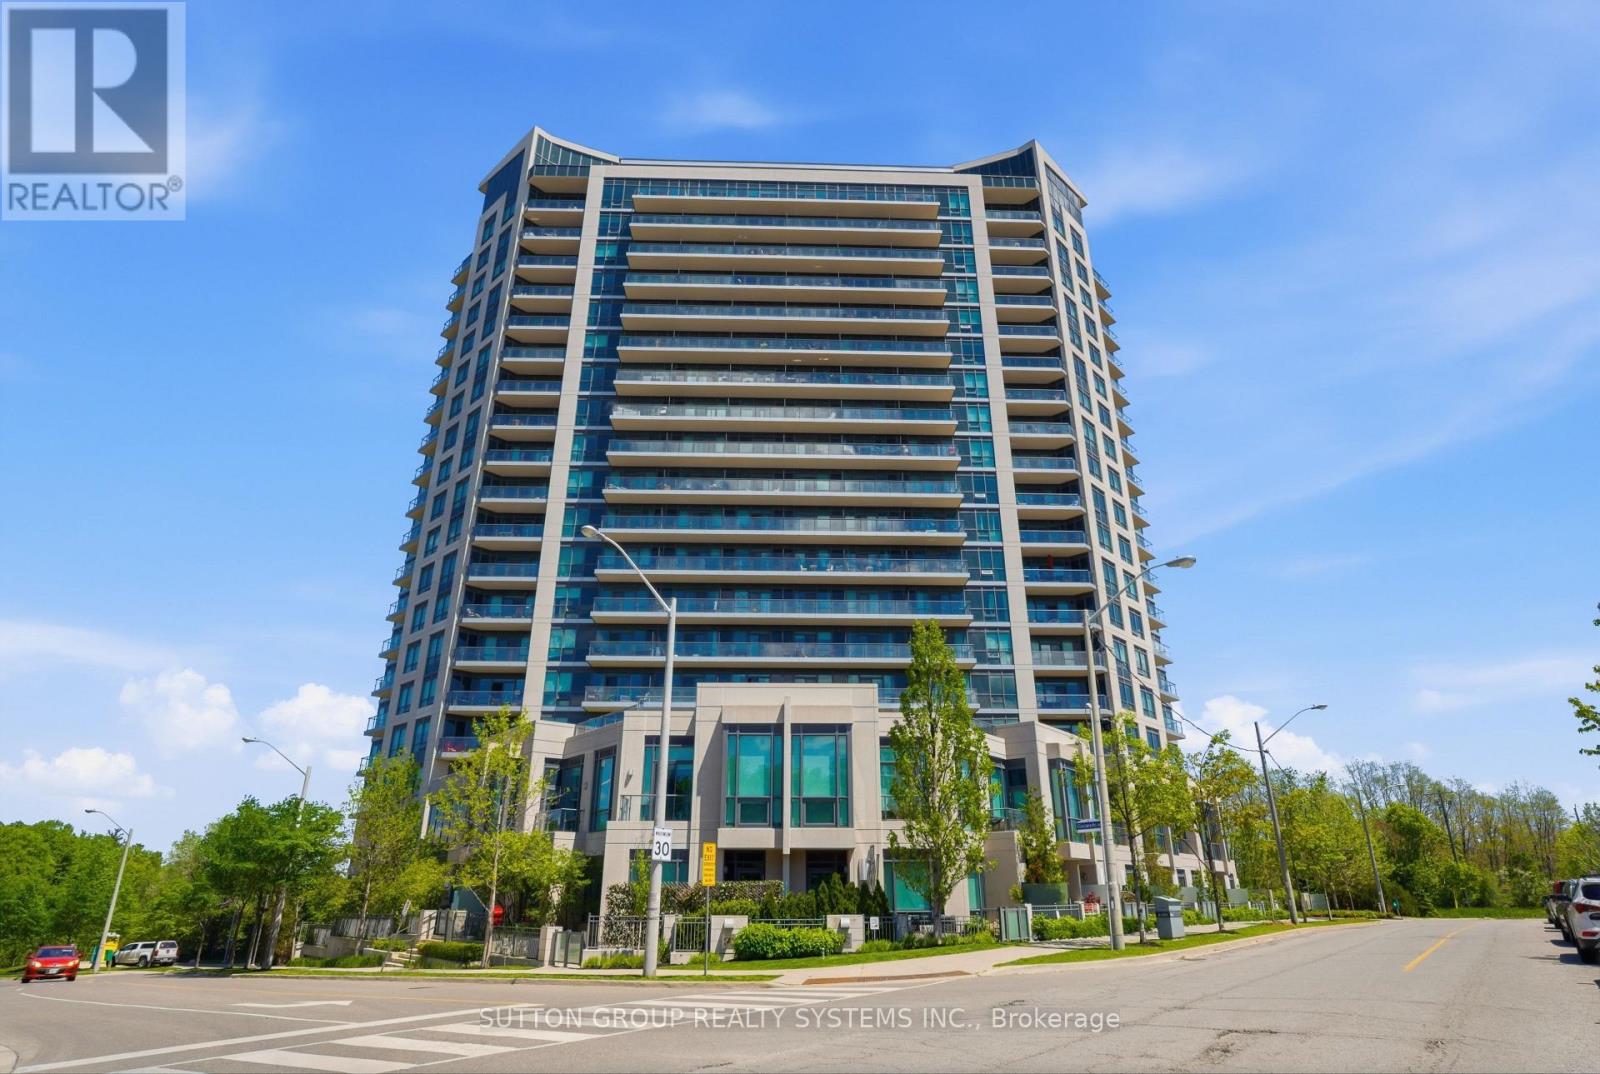
416 - 160 Vanderhoof Avenue Toronto, Ontario M4G 2G6
$405,500Maintenance, Common Area Maintenance, Insurance, Parking, Water
$597.45 Monthly
Maintenance, Common Area Maintenance, Insurance, Parking, Water
$597.45 MonthlyBright, Serene & Perfectly Located! Enjoy unobstructed views overlooking lush greenspace and Sunnybrook Park from this 1-bedroom suite. Featuring a functional open-concept layout with spacious living and dining areas, a convenient office nook, and a generous private balcony - the perfect spot to enjoy your morning coffee and sunrise views. The modern kitchen offers granite countertops, an undermount sink, and full-sized appliances. Immaculately maintained and freshly painted, this move-in ready unit is perfect for first-time buyers, downsizers, or investors alike. Includes parking and locker for added convenience. Ideally situated steps to Sunnybrook Park Station and Laird Station on the upcoming Line 5 Eglinton LRT, TTC transit, parks, trails, Shops at Don Mills, major grocery stores, restaurants, cafés, and easy access to the DVP & 401. A nature lover's paradise with Don River trails and a skatepark just across the street. Exceptional value in one of Toronto's most desirable neighbourhoods - just move in and enjoy! (id:64384)
Property Details
| MLS® Number | C13213986 |
| Property Type | Single Family |
| Community Name | Leaside |
| Community Features | Pets Allowed With Restrictions |
| Features | Balcony, In Suite Laundry |
| Parking Space Total | 1 |
| Pool Type | Indoor Pool |
Building
| Bathroom Total | 1 |
| Bedrooms Above Ground | 1 |
| Bedrooms Total | 1 |
| Age | 0 To 5 Years |
| Amenities | Exercise Centre, Party Room, Visitor Parking, Storage - Locker |
| Appliances | Dishwasher, Dryer, Hood Fan, Stove, Washer, Refrigerator |
| Basement Type | None |
| Cooling Type | Central Air Conditioning |
| Exterior Finish | Concrete |
| Flooring Type | Laminate |
| Heating Fuel | Natural Gas |
| Heating Type | Forced Air |
| Size Interior | 500 - 599 Sqft |
| Type | Apartment |
Parking
| Underground | |
| Garage |
Land
| Acreage | No |
| Zoning Description | Residential |
Rooms
| Level | Type | Length | Width | Dimensions |
|---|---|---|---|---|
| Main Level | Living Room | 5.54 m | 4.5 m | 5.54 m x 4.5 m |
| Main Level | Kitchen | 5.54 m | 4.5 m | 5.54 m x 4.5 m |
| Main Level | Primary Bedroom | 3.35 m | 2.89 m | 3.35 m x 2.89 m |

The trademarks REALTOR®, REALTORS®, and the REALTOR® logo are controlled by The Canadian Real Estate Association (CREA) and identify real estate professionals who are members of CREA. The trademarks MLS®, Multiple Listing Service® and the associated logos are owned by The Canadian Real Estate Association (CREA) and identify the quality of services provided by real estate professionals who are members of CREA. The trademark DDF® is owned by The Canadian Real Estate Association (CREA) and identifies CREA's Data Distribution Facility (DDF®)
May 29 2026 04:03:19
Toronto Regional Real Estate Board