
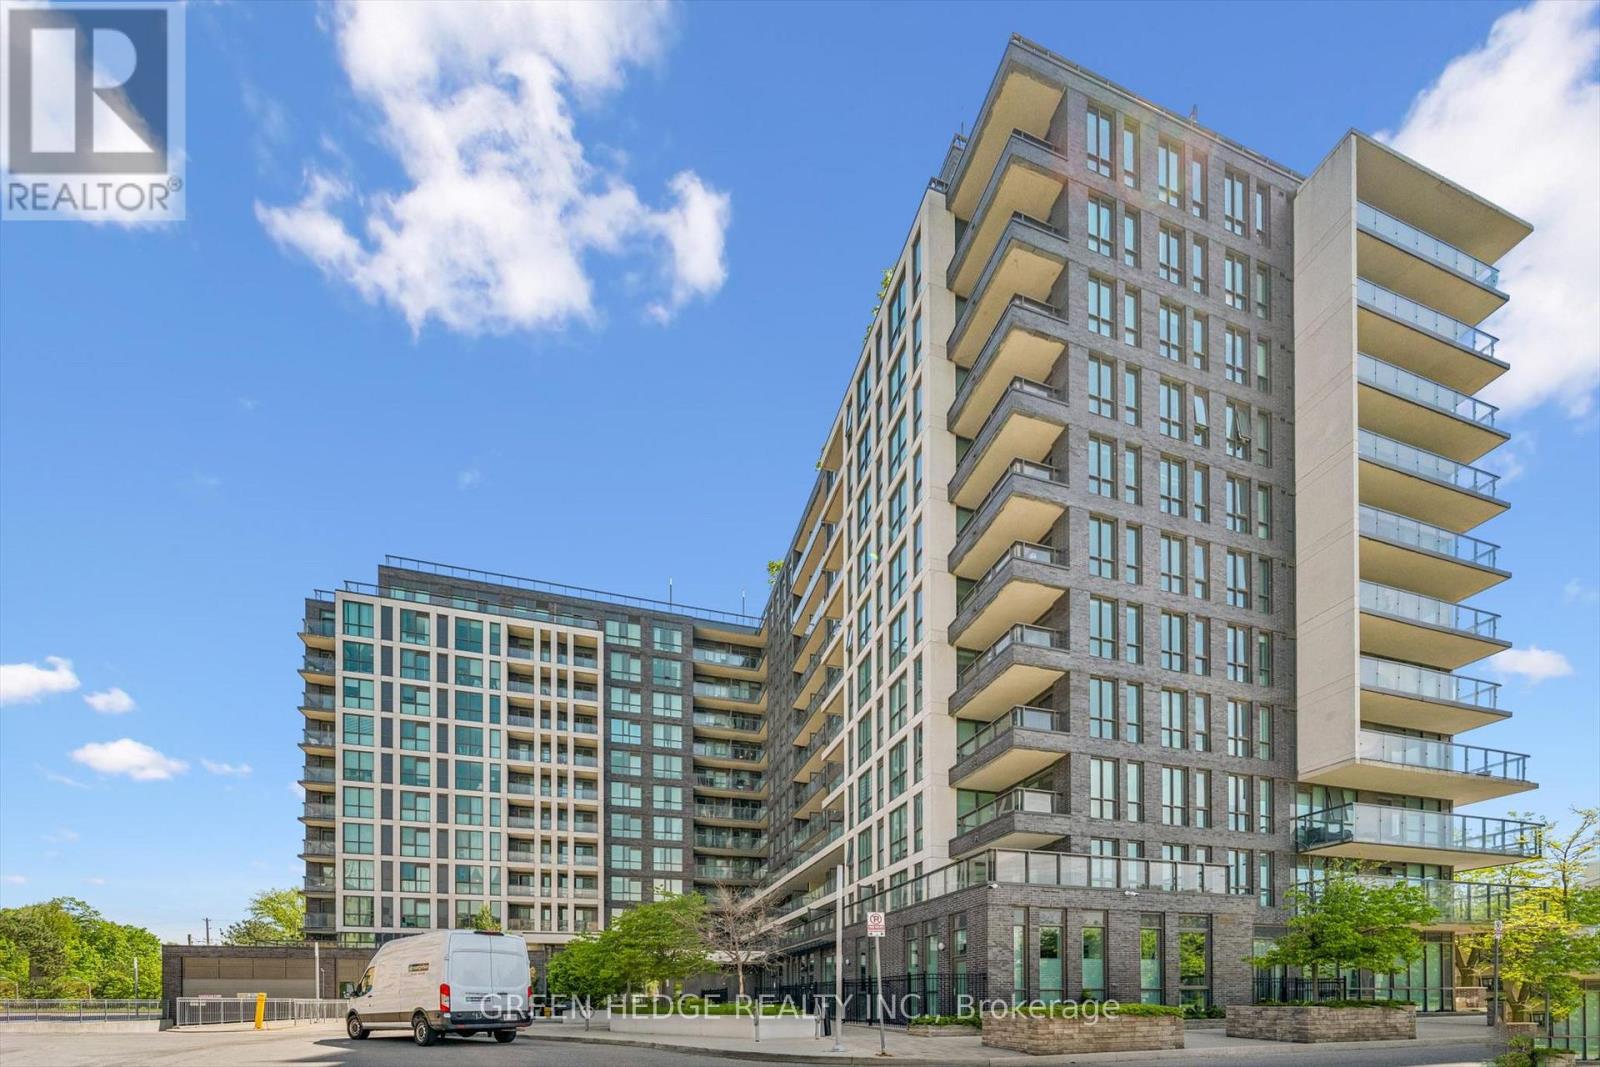
617 - 80 Esther Lorrie Drive Toronto, Ontario M9W 0C6
$399,900Maintenance, Parking, Common Area Maintenance, Insurance, Water, Heat
$594 Monthly
Maintenance, Parking, Common Area Maintenance, Insurance, Water, Heat
$594 MonthlyBright and sunny South-facing suite in the highly desirable West Humber community. This impeccably maintained 1-bedroom unit offers a spacious open-concept layout with modern finishes throughout. The contemporary kitchen features granite countertops, a stylish backsplash, and a breakfast bar perfect for casual dining and entertaining. Enjoy easy-care laminate flooring, a large private balcony with stunning skyline and airport views, and the convenience of one underground parking space and locker included. The parking space is directly in front of the elevator for easy unloading. Residents enjoy access to premium amenities including a rooftop terrace with BBQs, indoor heated pool, fitness centre, and 24-hour concierge. Ideally located just minutes from Highways 401 & 427, TTC, GO Transit, Pearson Airport, Humber College, Woodbine racetrack/casino, shopping, schools, hospital, and scenic Humber River trails. (id:64384)
Property Details
| MLS® Number | W13214108 |
| Property Type | Single Family |
| Community Name | West Humber-Clairville |
| Amenities Near By | Public Transit |
| Community Features | Pets Allowed With Restrictions |
| Equipment Type | None |
| Features | Conservation/green Belt, Balcony, Carpet Free |
| Parking Space Total | 1 |
| Pool Type | Indoor Pool |
| Rental Equipment Type | None |
Building
| Bathroom Total | 1 |
| Bedrooms Above Ground | 1 |
| Bedrooms Total | 1 |
| Age | 11 To 15 Years |
| Amenities | Security/concierge, Exercise Centre, Visitor Parking, Storage - Locker |
| Appliances | Dishwasher, Dryer, Microwave, Stove, Washer, Refrigerator |
| Basement Type | None |
| Cooling Type | Central Air Conditioning |
| Flooring Type | Laminate, Ceramic |
| Heating Fuel | Natural Gas |
| Heating Type | Forced Air |
| Size Interior | 500 - 599 Sqft |
| Type | Apartment |
Parking
| Underground | |
| Garage |
Land
| Acreage | No |
| Land Amenities | Public Transit |
| Zoning Description | Ra, Ra(f24;au139*735) |
Rooms
| Level | Type | Length | Width | Dimensions |
|---|---|---|---|---|
| Main Level | Living Room | 5.4 m | 3.42 m | 5.4 m x 3.42 m |
| Main Level | Kitchen | 2.55 m | 2.38 m | 2.55 m x 2.38 m |
| Main Level | Primary Bedroom | 3.04 m | 3.44 m | 3.04 m x 3.44 m |

The trademarks REALTOR®, REALTORS®, and the REALTOR® logo are controlled by The Canadian Real Estate Association (CREA) and identify real estate professionals who are members of CREA. The trademarks MLS®, Multiple Listing Service® and the associated logos are owned by The Canadian Real Estate Association (CREA) and identify the quality of services provided by real estate professionals who are members of CREA. The trademark DDF® is owned by The Canadian Real Estate Association (CREA) and identifies CREA's Data Distribution Facility (DDF®)
May 29 2026 04:53:18
Toronto Regional Real Estate Board