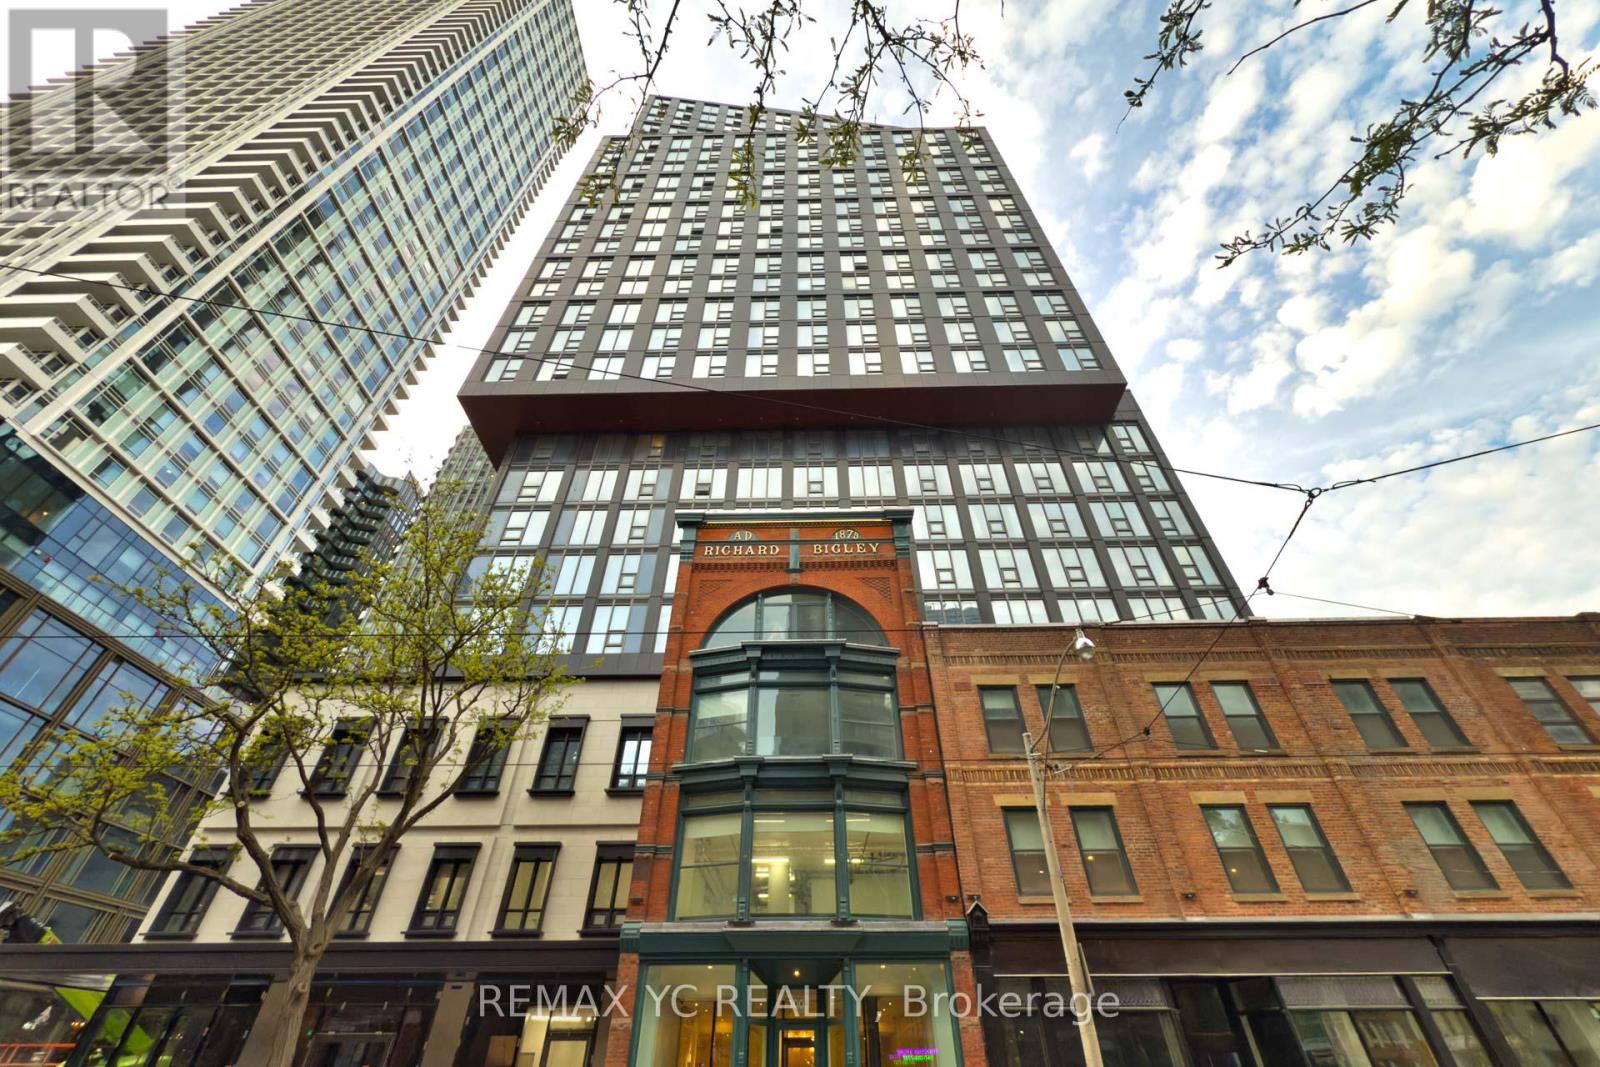
1 Bedroom 1 Bathroom 0 - 499 sqft
Central Air Conditioning Coil Fan
$2,000 Monthly
Be The First To Live In This Stunning Brand New 1-Bed, 1-Bath Suite At 100 Queen St E! Spacious& Thoughtfully Designed Layout With Stunning Open City Views. Well-Appointed Kitchen FeaturesBrand New Appliances. Generous Bedroom With Closet & In-Suite Washer/Dryer Included. Steps ToQueen Station, The PATH & CF Toronto Eaton Centre At Yonge & Queen. Walk To TorontoMetropolitan University, George Brown College, St. Michael's Hospital & The Financial District.World-Class Dining, Boutique Shopping & Daily Conveniences At Your Doorstep. Building AmenitiesInclude State-Of-The-Art Fitness Centre, Rooftop Terrace, Party Room & Co-Working Space. AnIdeal Address For Professionals & Students Alike - Downtown Toronto Living At Its Very Best! (id:64384)
Property Details
| MLS® Number | C13216756 |
| Property Type | Single Family |
| Community Name | Church-Yonge Corridor |
| Amenities Near By | Hospital, Public Transit, Schools |
| Community Features | Pets Allowed With Restrictions |
| Features | Carpet Free |
| View Type | View |
Building
| Bathroom Total | 1 |
| Bedrooms Above Ground | 1 |
| Bedrooms Total | 1 |
| Age | New Building |
| Amenities | Security/concierge |
| Appliances | Dryer, Microwave, Stove, Washer, Refrigerator |
| Basement Type | None |
| Cooling Type | Central Air Conditioning |
| Exterior Finish | Concrete |
| Flooring Type | Laminate, Tile |
| Heating Fuel | Natural Gas |
| Heating Type | Coil Fan |
| Size Interior | 0 - 499 Sqft |
| Type | Apartment |
Parking
Land
| Acreage | No |
| Land Amenities | Hospital, Public Transit, Schools |
Rooms
| Level | Type | Length | Width | Dimensions |
|---|
| Main Level | Living Room | 2.11 m | 2.8 m | 2.11 m x 2.8 m |
| Main Level | Kitchen | 3.26 m | 2.8 m | 3.26 m x 2.8 m |
| Main Level | Bedroom | 2.59 m | 2.76 m | 2.59 m x 2.76 m |
| Main Level | Bathroom | 1.18 m | 2.61 m | 1.18 m x 2.61 m |