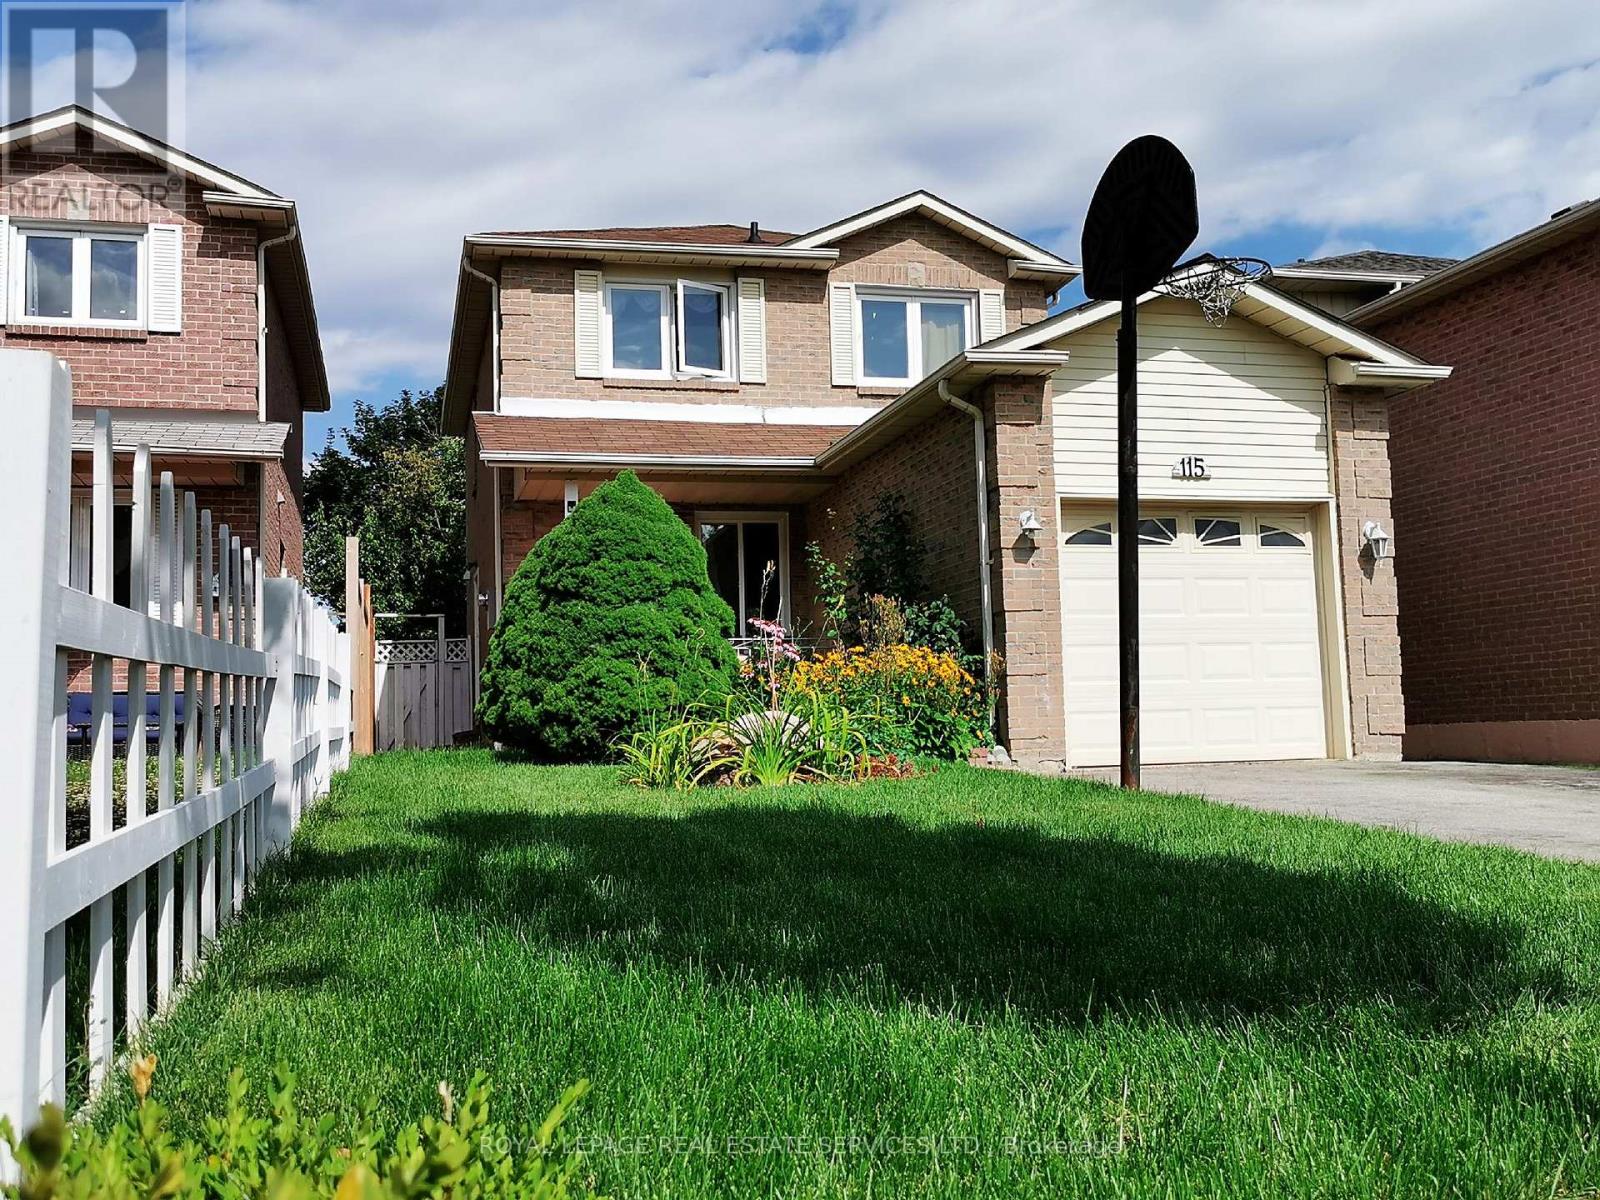
2 Bedroom 1 Bathroom 0 - 699 sqft
Central Air Conditioning Forced Air
$1,300 Monthly
Clean Well-Maintained 1 bedroom + 1 Den detached basement located in the center of Mississauga. Carpet free, 2 parking space on the driveway, Separate entrance, Full kitchen with fridge, stove, hood fan and oven. The second bedroom is used as a storage room. It can be turned to a bedroom with a single bed. Easy to access to 401, 403 & Hwy 10. Close to LRT (Eglinton) Stop. Minutes to Sq 1, Go Station, Restaurants, Malls, Sheridan College and Etc. Basement tenants pay 40% utilities. (id:64384)
Property Details
| MLS® Number | W13216436 |
| Property Type | Single Family |
| Community Name | Hurontario |
| Equipment Type | Water Heater |
| Features | Carpet Free |
| Parking Space Total | 2 |
| Rental Equipment Type | Water Heater |
Building
| Bathroom Total | 1 |
| Bedrooms Above Ground | 1 |
| Bedrooms Below Ground | 1 |
| Bedrooms Total | 2 |
| Appliances | Dishwasher, Dryer, Stove, Washer, Refrigerator |
| Basement Development | Finished |
| Basement Features | Separate Entrance |
| Basement Type | N/a (finished), Full, N/a |
| Cooling Type | Central Air Conditioning |
| Exterior Finish | Brick |
| Flooring Type | Laminate, Ceramic |
| Foundation Type | Concrete |
| Heating Fuel | Natural Gas |
| Heating Type | Forced Air |
| Stories Total | 2 |
| Size Interior | 0 - 699 Sqft |
| Type | Other |
| Utility Water | Municipal Water |
Parking
| Attached Garage | |
| No Garage | |
Land
| Acreage | No |
| Sewer | Sanitary Sewer |
| Size Irregular | . |
| Size Total Text | . |
Rooms
| Level | Type | Length | Width | Dimensions |
|---|
| Basement | Living Room | 3.1 m | 2.9 m | 3.1 m x 2.9 m |
| Basement | Kitchen | 2.33 m | 3 m | 2.33 m x 3 m |
| Basement | Bedroom | 3.1 m | 2.9 m | 3.1 m x 2.9 m |
| Basement | Den | 2.2 m | 1.9 m | 2.2 m x 1.9 m |