
2101 - 1185 Dupont Street Toronto, Ontario M6H 1A5
$2,000 Monthly
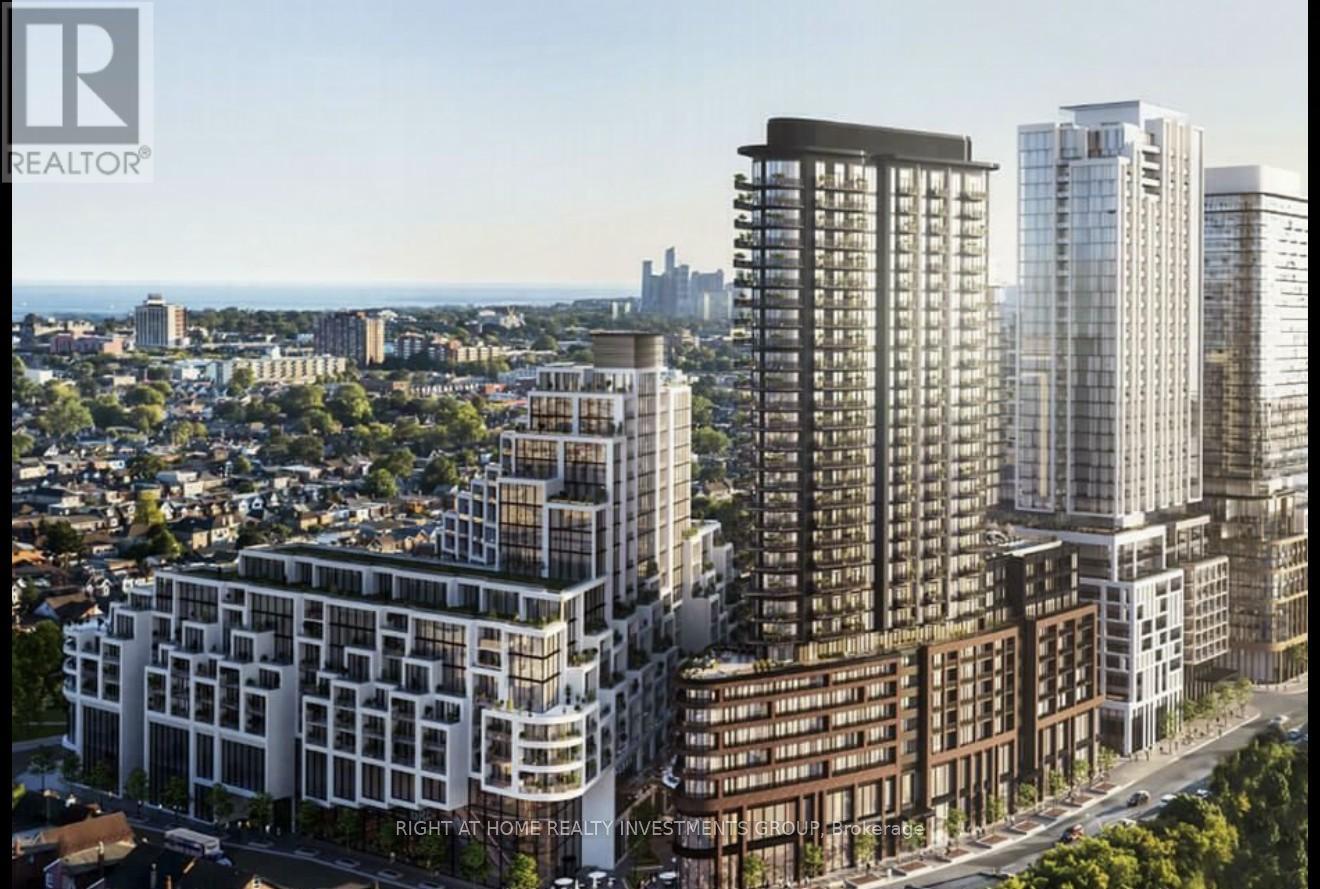
Welcome to Galleria 3 at 1185 Dupont Street, located in one of Toronto's fastest-growing and most vibrant communities. This brand-new, spacious and sun-filled 1+Den suite features a thoughtfully designed open-concept layout that blends style, comfort, and efficient use of space. Enjoy breathtaking unobstructed city and lake views through expansive windows, along with sleek contemporary finishes throughout and high-speed internet included for added convenience. Residents enjoy premium amenities including a 24-hour concierge, fully equipped fitness centre, stylish resident lounges, and outdoor terraces with BBQ areas. Ideally situated steps from Wallace-Emerson Park, the new community centre, transit options, and the vibrant restaurants and cafés along Geary Avenue. Perfect for young professionals seeking modern urban living in a dynamic neighbourhood. Be the first to live in this exceptional home. (id:64384)
Property Details
| MLS® Number | W13212958 |
| Property Type | Single Family |
| Community Name | Dovercourt-Wallace Emerson-Junction |
| Community Features | Pets Allowed With Restrictions |
| Features | Balcony, Carpet Free |
| Parking Space Total | 1 |
| View Type | City View, View Of Water |
Building
| Bathroom Total | 1 |
| Bedrooms Above Ground | 1 |
| Bedrooms Below Ground | 1 |
| Bedrooms Total | 2 |
| Age | New Building |
| Architectural Style | Multi-level |
| Basement Type | None |
| Cooling Type | Central Air Conditioning |
| Exterior Finish | Brick |
| Half Bath Total | 1 |
| Heating Fuel | Natural Gas |
| Heating Type | Forced Air |
| Size Interior | 500 - 599 Sqft |
| Type | Apartment |
Parking
| Underground | |
| Garage |
Land
| Acreage | No |

The trademarks REALTOR®, REALTORS®, and the REALTOR® logo are controlled by The Canadian Real Estate Association (CREA) and identify real estate professionals who are members of CREA. The trademarks MLS®, Multiple Listing Service® and the associated logos are owned by The Canadian Real Estate Association (CREA) and identify the quality of services provided by real estate professionals who are members of CREA. The trademark DDF® is owned by The Canadian Real Estate Association (CREA) and identifies CREA's Data Distribution Facility (DDF®)
May 29 2026 03:12:01
Toronto Regional Real Estate Board