
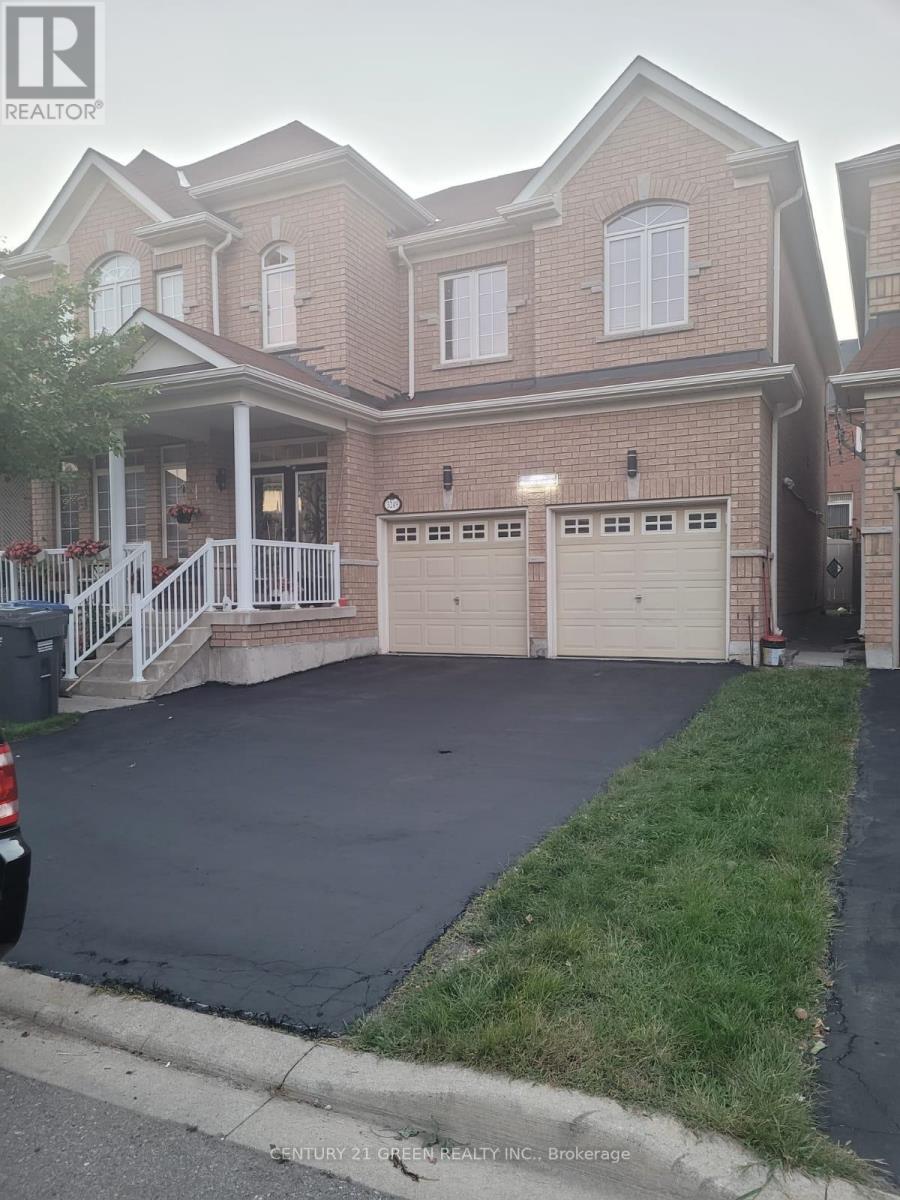
Bsmt - 3249 Paul Henderson Drive Mississauga, Ontario L5M 0H5
$1,950 Monthly
Legal basement. Built in 2022! *** SEPERATE ENTERANCE*** Features included: - 2 Bedrooms (with walk-in closet) - 1 Full Bathroom - 4 stainless steel appliances. - In-suite Laundry washer and dryer, with fridge and stove. - Granite countertops in kitchen and bathroom w/ undermount sink. - Centre island to seat 2, with beautiful pendant lighting and 2 bar stools included. - 2 bedrooms with walk in closets in both. - Main washroom with sliding glass shower door. - Beautiful Backsplash in kitchen. *LOCATION* -Walking distance to walk-In clinic, grocery store & bank. -5 min drive from hwy 403. -2 mins drive to Erin mills mall. -5 mins drive to Credit Valley Hospital. - 13 mins drive to UTM campus. - 15 mins to Square one - 2 min walk to park & elementary school. -1 Parking included, 30% share in utilities. AAA TENANTS (id:64384)
Property Details
| MLS® Number | W13176868 |
| Property Type | Single Family |
| Community Name | Churchill Meadows |
| Features | Carpet Free |
| Parking Space Total | 1 |
Building
| Bathroom Total | 1 |
| Bedrooms Above Ground | 2 |
| Bedrooms Total | 2 |
| Basement Development | Finished |
| Basement Features | Apartment In Basement, Separate Entrance |
| Basement Type | N/a, N/a (finished), N/a |
| Construction Style Attachment | Detached |
| Cooling Type | Central Air Conditioning, Ventilation System |
| Exterior Finish | Brick |
| Foundation Type | Poured Concrete |
| Heating Fuel | Natural Gas |
| Heating Type | Forced Air |
| Stories Total | 2 |
| Size Interior | 3,000 - 3,500 Sqft |
| Type | House |
| Utility Water | Municipal Water |
Parking
| Attached Garage | |
| Garage |
Land
| Acreage | No |
| Sewer | Sanitary Sewer |

The trademarks REALTOR®, REALTORS®, and the REALTOR® logo are controlled by The Canadian Real Estate Association (CREA) and identify real estate professionals who are members of CREA. The trademarks MLS®, Multiple Listing Service® and the associated logos are owned by The Canadian Real Estate Association (CREA) and identify the quality of services provided by real estate professionals who are members of CREA. The trademark DDF® is owned by The Canadian Real Estate Association (CREA) and identifies CREA's Data Distribution Facility (DDF®)
May 26 2026 08:48:27
Toronto Regional Real Estate Board