1 Bedroom 1 Bathroom 2,000 - 2,500 sqft
Central Air Conditioning Forced Air
$1,700 Monthly
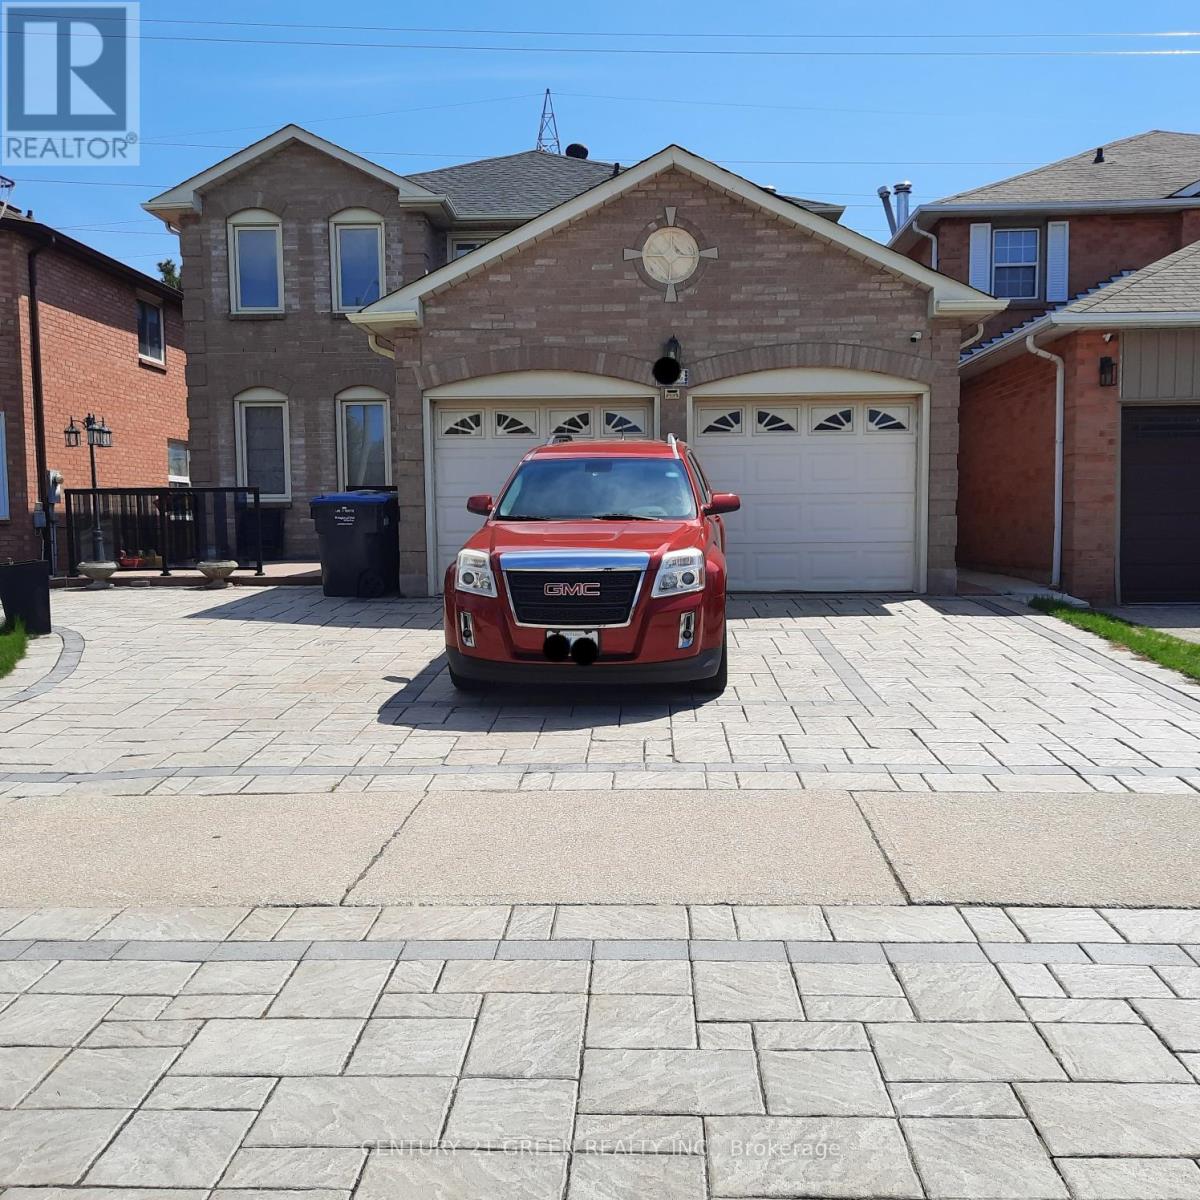
Spacious One Bedroom Basement available near Square one area. Utilities included (Hydro, Water, Gas) .Internet complimentary. Both options are available, Unfurnished or Furnished (only TV and Mattress not included). Large Living room ,Big windows. All rooms has one window. New flooring and Kitchen. Separate side entrance Shared Laundry and Dryer. One car parking spot on Drive way. Students, New Immigrant are welcome Non smoker. No pets. (id:64384)
Property Details
| MLS® Number | W13177018 |
| Property Type | Single Family |
| Community Name | Hurontario |
| Communication Type | High Speed Internet |
| Features | Carpet Free |
| Parking Space Total | 1 |
Building
| Bathroom Total | 1 |
| Bedrooms Above Ground | 1 |
| Bedrooms Total | 1 |
| Age | 31 To 50 Years |
| Appliances | Furniture, Microwave, Stove, Refrigerator |
| Basement Features | Separate Entrance |
| Basement Type | N/a |
| Construction Style Attachment | Detached |
| Cooling Type | Central Air Conditioning |
| Exterior Finish | Brick Veneer |
| Flooring Type | Vinyl, Ceramic |
| Foundation Type | Concrete |
| Heating Fuel | Natural Gas |
| Heating Type | Forced Air |
| Stories Total | 2 |
| Size Interior | 2,000 - 2,500 Sqft |
| Type | House |
| Utility Water | Municipal Water |
Parking
Land
| Acreage | No |
| Sewer | Sanitary Sewer |
| Size Depth | 114 Ft ,9 In |
| Size Frontage | 40 Ft |
| Size Irregular | 40 X 114.8 Ft |
| Size Total Text | 40 X 114.8 Ft |
Rooms
| Level | Type | Length | Width | Dimensions |
|---|
| Lower Level | Bedroom | 3.2 m | 3.1 m | 3.2 m x 3.1 m |
| Lower Level | Living Room | 5.63 m | 3.96 m | 5.63 m x 3.96 m |
| Lower Level | Bathroom | 3.35 m | 1.52 m | 3.35 m x 1.52 m |
| Lower Level | Kitchen | 2.74 m | 2.16 m | 2.74 m x 2.16 m |