
701 - 120 Duke Street Hamilton, Ontario L8P 4T1
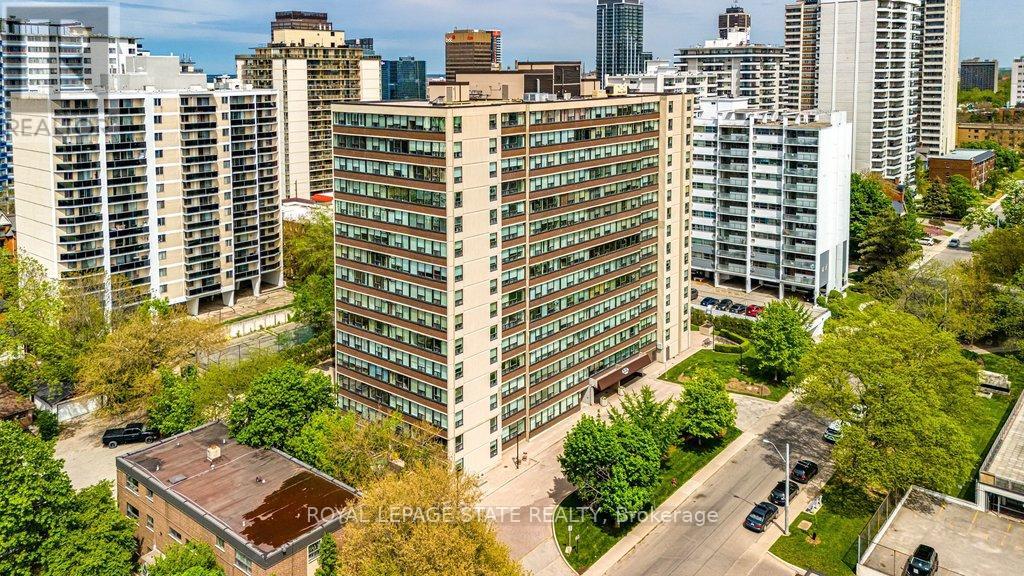
$399,900Maintenance, Electricity, Heat, Insurance, Water, Parking
$1,037.54 Monthly
Maintenance, Electricity, Heat, Insurance, Water, Parking
$1,037.54 MonthlyWelcome to The Durand, in the vibrant Durand neighborhood of Hamilton. This highly sought-after building features this beautiful updated condo unit with 2 bedrooms and 2 bathrooms, complete with convenient in-suite laundry. Enjoy built-in custom cabinetry, gleaming hardwood floors, and plenty of natural and updated fixtures lighting, and California shutter coverings with windows overlooking the private back garden area. Both bathrooms have been thoughtfully updated, and the stylish eat-in kitchen boasts luxurious quartz countertops and modern appliances. Enjoy the convenience of underground parking space and exclusive use locker, along with underground visitor parking and extensive street parking for your guests. The building offers fantastic amenities, including an indoor salt water pool, fitness room, and an inviting party room, perfect for social gatherings, and central heat/air conditioning, hydro and water utilities are included in condo fee. This preferred location boasts access to medical, religious, recreational and education institutions, may options for dining, entertainment and shopping, along with close proximity to major transit routes and highways, GO Transit. Very walkable and bikeable neighborhood (97%-walkscore.com). (id:64384)
Property Details
| MLS® Number | X13177080 |
| Property Type | Single Family |
| Community Name | Durand |
| Amenities Near By | Hospital, Park, Public Transit, Schools, Place Of Worship |
| Community Features | Pets Allowed With Restrictions |
| Equipment Type | None |
| Features | Elevator, Carpet Free, In Suite Laundry |
| Parking Space Total | 1 |
| Pool Type | Indoor Pool |
| Rental Equipment Type | None |
| View Type | City View |
Building
| Bathroom Total | 2 |
| Bedrooms Above Ground | 2 |
| Bedrooms Total | 2 |
| Age | 31 To 50 Years |
| Amenities | Exercise Centre, Party Room, Visitor Parking, Storage - Locker |
| Appliances | Dishwasher, Dryer, Microwave, Stove, Washer, Window Coverings, Refrigerator |
| Basement Type | None |
| Cooling Type | Central Air Conditioning |
| Exterior Finish | Brick |
| Fire Protection | Smoke Detectors, Monitored Alarm |
| Foundation Type | Concrete, Poured Concrete |
| Half Bath Total | 1 |
| Heating Fuel | Natural Gas |
| Heating Type | Forced Air |
| Size Interior | 1,000 - 1,199 Sqft |
| Type | Apartment |
Parking
| Underground | |
| Garage |
Land
| Acreage | No |
| Land Amenities | Hospital, Park, Public Transit, Schools, Place Of Worship |
Rooms
| Level | Type | Length | Width | Dimensions |
|---|---|---|---|---|
| Main Level | Foyer | 1.34 m | 2.31 m | 1.34 m x 2.31 m |
| Main Level | Living Room | 5.91 m | 5.09 m | 5.91 m x 5.09 m |
| Main Level | Kitchen | 4.41 m | 2.16 m | 4.41 m x 2.16 m |
| Main Level | Bedroom 2 | 2.4 m | 3.9 m | 2.4 m x 3.9 m |
| Main Level | Primary Bedroom | 3.35 m | 3.9 m | 3.35 m x 3.9 m |
| Main Level | Laundry Room | 1.79 m | 1.25 m | 1.79 m x 1.25 m |

The trademarks REALTOR®, REALTORS®, and the REALTOR® logo are controlled by The Canadian Real Estate Association (CREA) and identify real estate professionals who are members of CREA. The trademarks MLS®, Multiple Listing Service® and the associated logos are owned by The Canadian Real Estate Association (CREA) and identify the quality of services provided by real estate professionals who are members of CREA. The trademark DDF® is owned by The Canadian Real Estate Association (CREA) and identifies CREA's Data Distribution Facility (DDF®)
May 26 2026 08:53:32
Toronto Regional Real Estate Board