
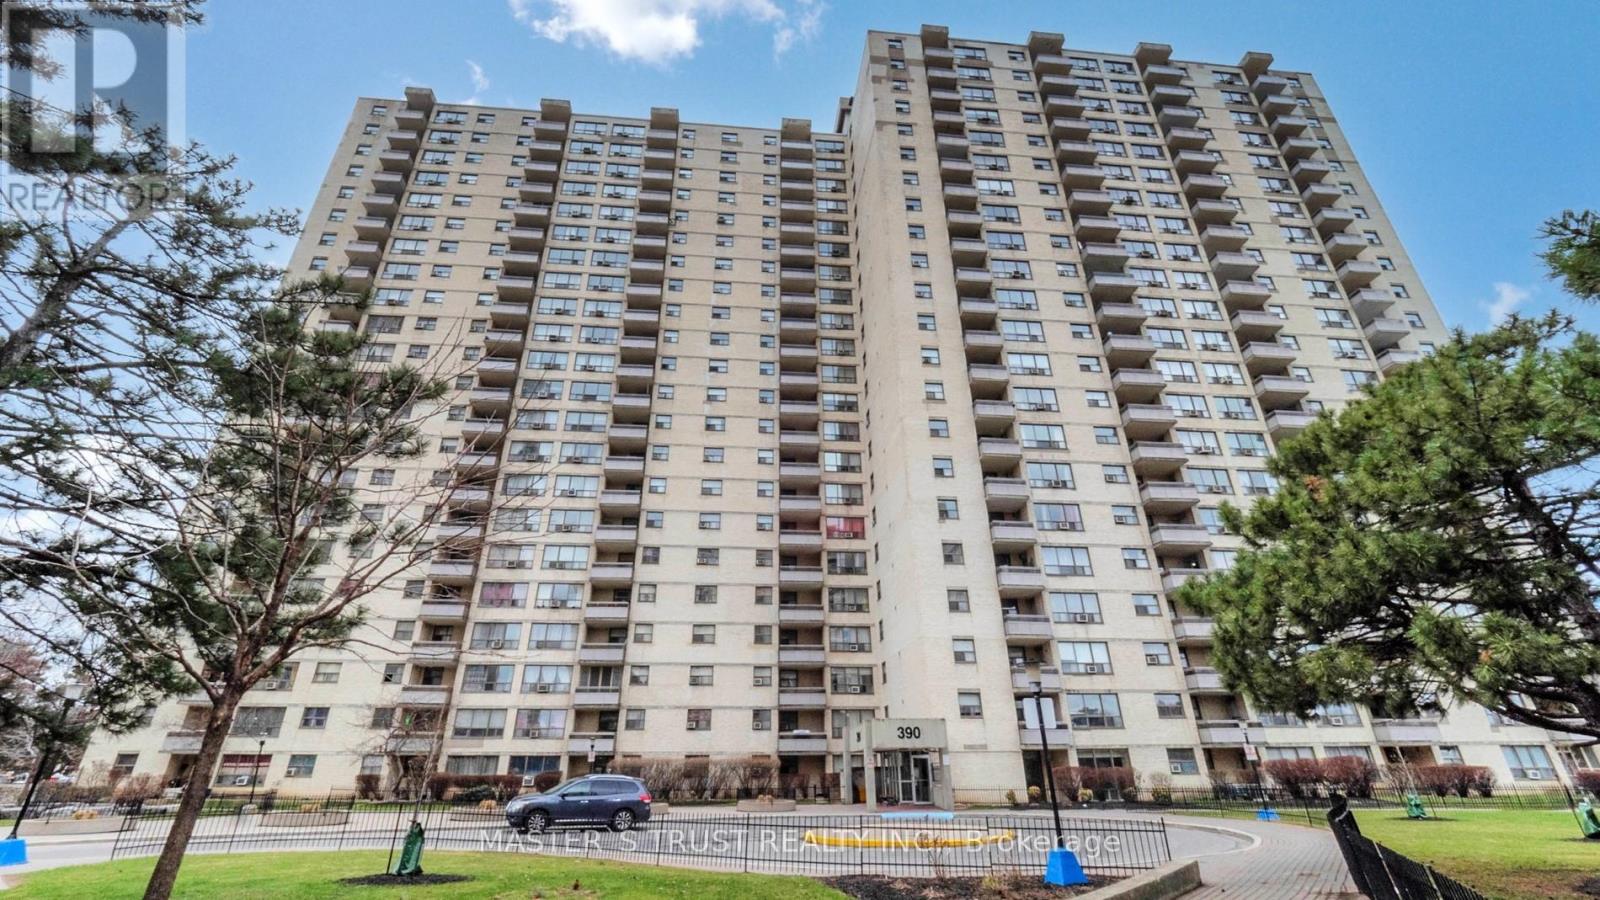
1906 - 390 Dixon Road Toronto, Ontario M9R 1T4
$399,000Maintenance, Common Area Maintenance, Heat, Electricity, Insurance, Parking, Water
$797.71 Monthly
Maintenance, Common Area Maintenance, Heat, Electricity, Insurance, Parking, Water
$797.71 MonthlyBeautiful, sun-filled, carpet-free 2-bedroom condo in prime Etobicoke! Bright living/dining area, modern kitchen & stainless steel appliances, ensuite laundry, and a large open balcony. Incredible 19th Floor View + Balcony Overlooking Park, Playground & City View. Spacious bedrooms with windows & closets. New Pot Light, New Blinds, New Paint, New Washroom. Includes 1 owned underground parking space. Enjoy great amenities: indoor pool, gym, sauna, convenience store, hair salon, gated security, visitor parking, and lush green grounds with walking trails & park. Maintenance fee includes Heat, Hydro! Excellent location near Pearson Airport, Hwy 401/427/27, schools, parks, shopping & TTC/GO transit. (id:64384)
Property Details
| MLS® Number | W13172568 |
| Property Type | Single Family |
| Community Name | Kingsview Village-The Westway |
| Community Features | Pets Allowed With Restrictions |
| Parking Space Total | 1 |
Building
| Bathroom Total | 1 |
| Bedrooms Above Ground | 2 |
| Bedrooms Total | 2 |
| Appliances | Dishwasher, Dryer, Stove, Washer, Refrigerator |
| Basement Type | None |
| Cooling Type | Wall Unit |
| Exterior Finish | Brick, Concrete |
| Flooring Type | Laminate, Ceramic |
| Heating Fuel | Natural Gas |
| Heating Type | Forced Air |
| Stories Total | 2 |
| Size Interior | 1,000 - 1,199 Sqft |
| Type | Apartment |
Parking
| Underground | |
| No Garage |
Land
| Acreage | No |
Rooms
| Level | Type | Length | Width | Dimensions |
|---|---|---|---|---|
| Main Level | Living Room | 16.4 m | 10.5 m | 16.4 m x 10.5 m |
| Main Level | Dining Room | 12.8 m | 10.5 m | 12.8 m x 10.5 m |
| Main Level | Kitchen | 11.81 m | 7.87 m | 11.81 m x 7.87 m |
| Main Level | Primary Bedroom | 13.78 m | 11.15 m | 13.78 m x 11.15 m |
| Main Level | Bedroom 2 | 11.15 m | 10.5 m | 11.15 m x 10.5 m |
| Main Level | Laundry Room | 7.22 m | 5.74 m | 7.22 m x 5.74 m |

The trademarks REALTOR®, REALTORS®, and the REALTOR® logo are controlled by The Canadian Real Estate Association (CREA) and identify real estate professionals who are members of CREA. The trademarks MLS®, Multiple Listing Service® and the associated logos are owned by The Canadian Real Estate Association (CREA) and identify the quality of services provided by real estate professionals who are members of CREA. The trademark DDF® is owned by The Canadian Real Estate Association (CREA) and identifies CREA's Data Distribution Facility (DDF®)
May 26 2026 01:13:54
Toronto Regional Real Estate Board