
1403 - 45 Sunrise Avenue Toronto, Ontario M4A 2S3
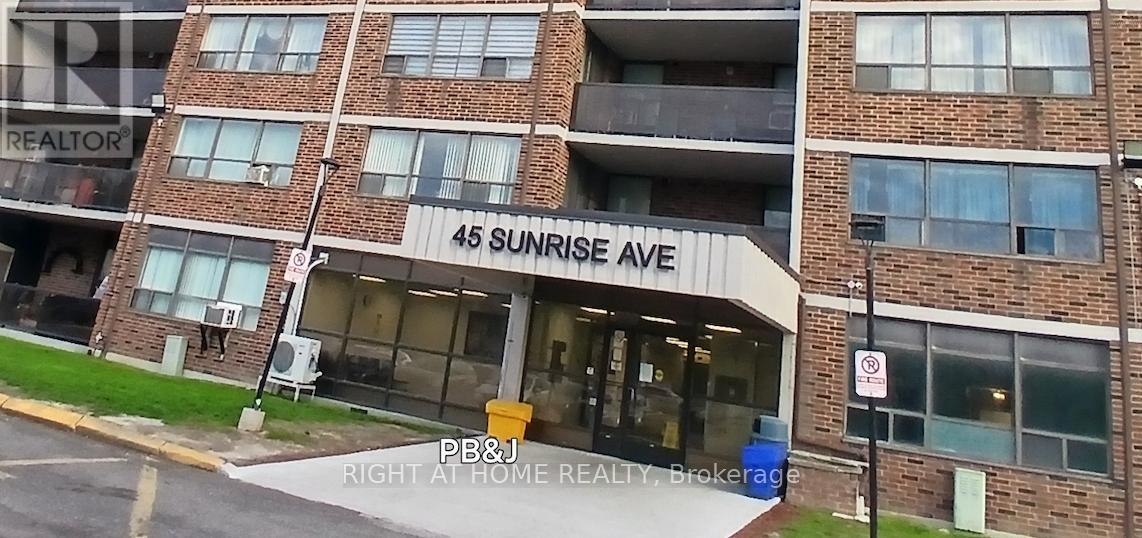
$429,000Maintenance, Water, Heat, Common Area Maintenance, Parking, Insurance, Electricity
$767 Monthly
Maintenance, Water, Heat, Common Area Maintenance, Parking, Insurance, Electricity
$767 MonthlyGORGEOUS Open concept, bright, spacious and updated 2 bedroom condo. Modern kitchen with modern appliances - Stove, Stainless steel fridge, granite countertops, ceramic floors, pantry, and lots of cupboard space. Eat-in kitchen features a spacious family sized center island with lots of seating and additional cupboard space ,Cabinets with slow closing draws and Cabinet doors. Large and inviting Living Room/Dining Room combined, with gleaming parquet floors and Walk-out to spacious open Balcony., with lots of room to host summer gatherings. Large Primary Bedroom with parquet floors and 3 closets - His and Her's and a Walk in closet. Large En-suite Laundry with overhead cupboards. Large Tiles in Bathroom Walls surrounding the Tub. (id:64384)
Property Details
| MLS® Number | C13171814 |
| Property Type | Single Family |
| Community Name | Victoria Village |
| Community Features | Pets Allowed With Restrictions |
| Features | Elevator, Balcony, In Suite Laundry |
| Parking Space Total | 1 |
| Pool Type | Outdoor Pool |
| Structure | Tennis Court |
| View Type | City View |
Building
| Bathroom Total | 1 |
| Bedrooms Above Ground | 2 |
| Bedrooms Total | 2 |
| Age | 31 To 50 Years |
| Amenities | Exercise Centre, Sauna, Visitor Parking, Storage - Locker |
| Appliances | Dryer, Stove, Washer, Refrigerator |
| Basement Type | None |
| Cooling Type | None |
| Exterior Finish | Brick |
| Flooring Type | Parquet, Ceramic |
| Heating Fuel | Natural Gas |
| Size Interior | 900 - 999 Sqft |
| Type | Apartment |
Parking
| Underground | |
| No Garage |
Land
| Acreage | No |
| Zoning Description | Residential |
Rooms
| Level | Type | Length | Width | Dimensions |
|---|---|---|---|---|
| Flat | Living Room | 4.86 m | 3.35 m | 4.86 m x 3.35 m |
| Flat | Dining Room | 3.36 m | 2.14 m | 3.36 m x 2.14 m |
| Flat | Kitchen | 4.47 m | 2.73 m | 4.47 m x 2.73 m |
| Flat | Primary Bedroom | 4.2 m | 3.32 m | 4.2 m x 3.32 m |
| Flat | Bedroom 2 | 4.2 m | 2.74 m | 4.2 m x 2.74 m |
| Flat | Laundry Room | 2 m | 1.51 m | 2 m x 1.51 m |

The trademarks REALTOR®, REALTORS®, and the REALTOR® logo are controlled by The Canadian Real Estate Association (CREA) and identify real estate professionals who are members of CREA. The trademarks MLS®, Multiple Listing Service® and the associated logos are owned by The Canadian Real Estate Association (CREA) and identify the quality of services provided by real estate professionals who are members of CREA. The trademark DDF® is owned by The Canadian Real Estate Association (CREA) and identifies CREA's Data Distribution Facility (DDF®)
May 26 2026 12:34:32
Toronto Regional Real Estate Board