2 Bedroom 1 Bathroom 5,000 - 100,000 sqft
Fireplace Central Air Conditioning Forced Air
$1,900 Monthly
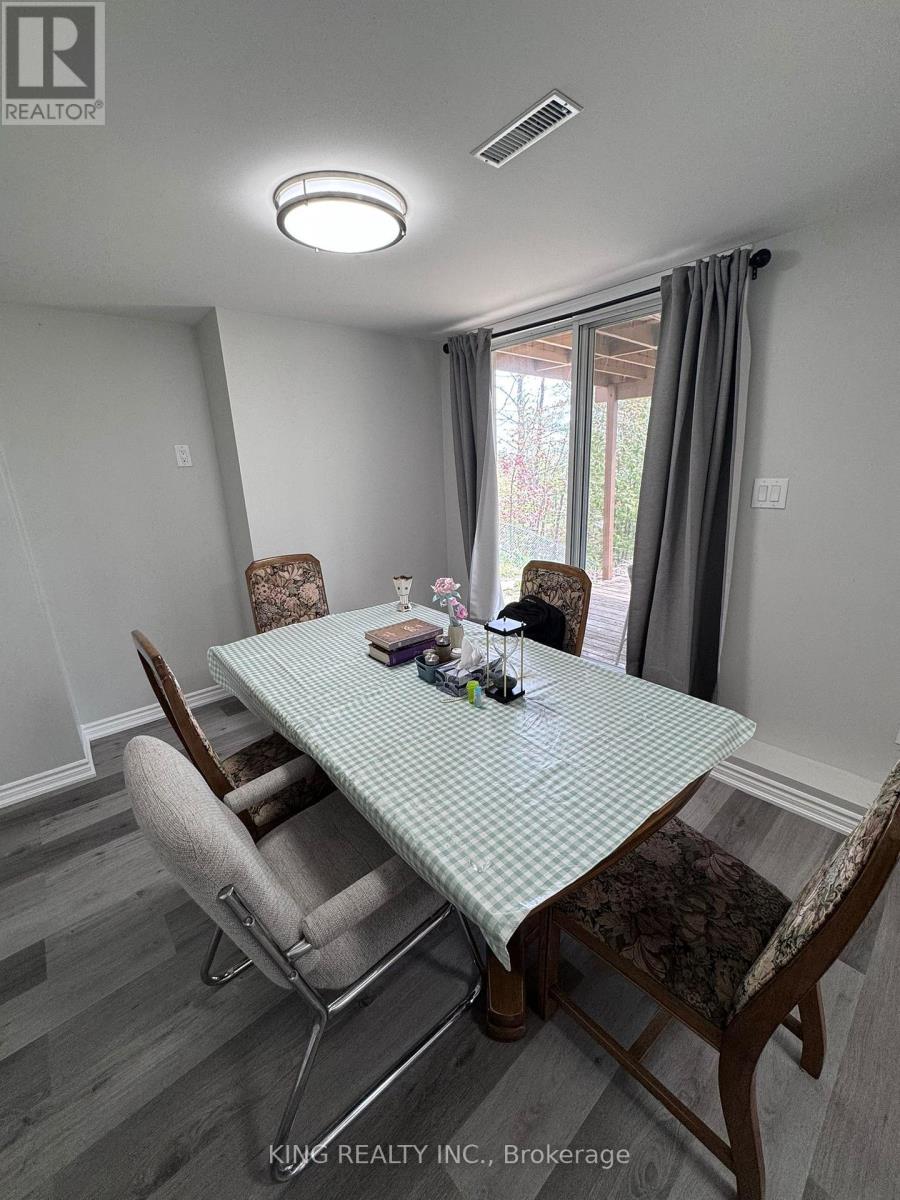
Beautiful newly built 2-bedroom walkout basement apartment available for lease in a highly desirable family-friendly neighbourhood. This bright and modern unit features a spacious open-concept layout, large windows with plenty of natural light, private walkout entrance, and 1 full washroom. Includes parking and convenient access to schools, parks, shopping, restaurants, public transit, and all major amenities. Perfect for working professionals, couples, or small families seeking a clean and comfortable place to call home. Tenant to pay utilities 30% utilities. Move-in ready! (id:64384)
Property Details
| MLS® Number | S13166604 |
| Property Type | Single Family |
| Neigbourhood | Letitia Heights |
| Community Name | Letitia Heights |
| Amenities Near By | Beach, Golf Nearby, Hospital, Marina, Park |
| Features | Irregular Lot Size, Sloping |
| Parking Space Total | 4 |
| Structure | Deck |
| View Type | City View |
Building
| Bathroom Total | 1 |
| Bedrooms Above Ground | 2 |
| Bedrooms Total | 2 |
| Age | 31 To 50 Years |
| Amenities | Fireplace(s) |
| Appliances | Garage Door Opener Remote(s), Central Vacuum, Water Heater, Dryer, Stove, Washer, Refrigerator |
| Basement Development | Unfinished |
| Basement Features | Walk Out |
| Basement Type | N/a (unfinished), N/a |
| Construction Status | Insulation Upgraded |
| Construction Style Attachment | Detached |
| Cooling Type | Central Air Conditioning |
| Exterior Finish | Brick, Vinyl Siding |
| Fire Protection | Smoke Detectors |
| Fireplace Present | Yes |
| Fireplace Total | 1 |
| Foundation Type | Concrete |
| Heating Fuel | Natural Gas |
| Heating Type | Forced Air |
| Stories Total | 2 |
| Size Interior | 5,000 - 100,000 Sqft |
| Type | House |
| Utility Water | Municipal Water |
Parking
| Attached Garage | |
| No Garage | |
Land
| Acreage | No |
| Fence Type | Fenced Yard |
| Land Amenities | Beach, Golf Nearby, Hospital, Marina, Park |
| Sewer | Sanitary Sewer |
| Size Depth | 188 Ft ,7 In |
| Size Frontage | 46 Ft ,7 In |
| Size Irregular | 46.6 X 188.6 Ft |
| Size Total Text | 46.6 X 188.6 Ft|under 1/2 Acre |
Rooms
| Level | Type | Length | Width | Dimensions |
|---|
| Basement | Kitchen | | | Measurements not available |
| Basement | Bedroom | | | Measurements not available |
| Basement | Bedroom | | | Measurements not available |
Utilities
| Cable | Available |
| Electricity | Installed |
| Sewer | Installed |