
1505 - 530 St Clair Avenue W Toronto, Ontario M6C 0A2
$443,000Maintenance, Common Area Maintenance, Insurance
$619.58 Monthly
Maintenance, Common Area Maintenance, Insurance
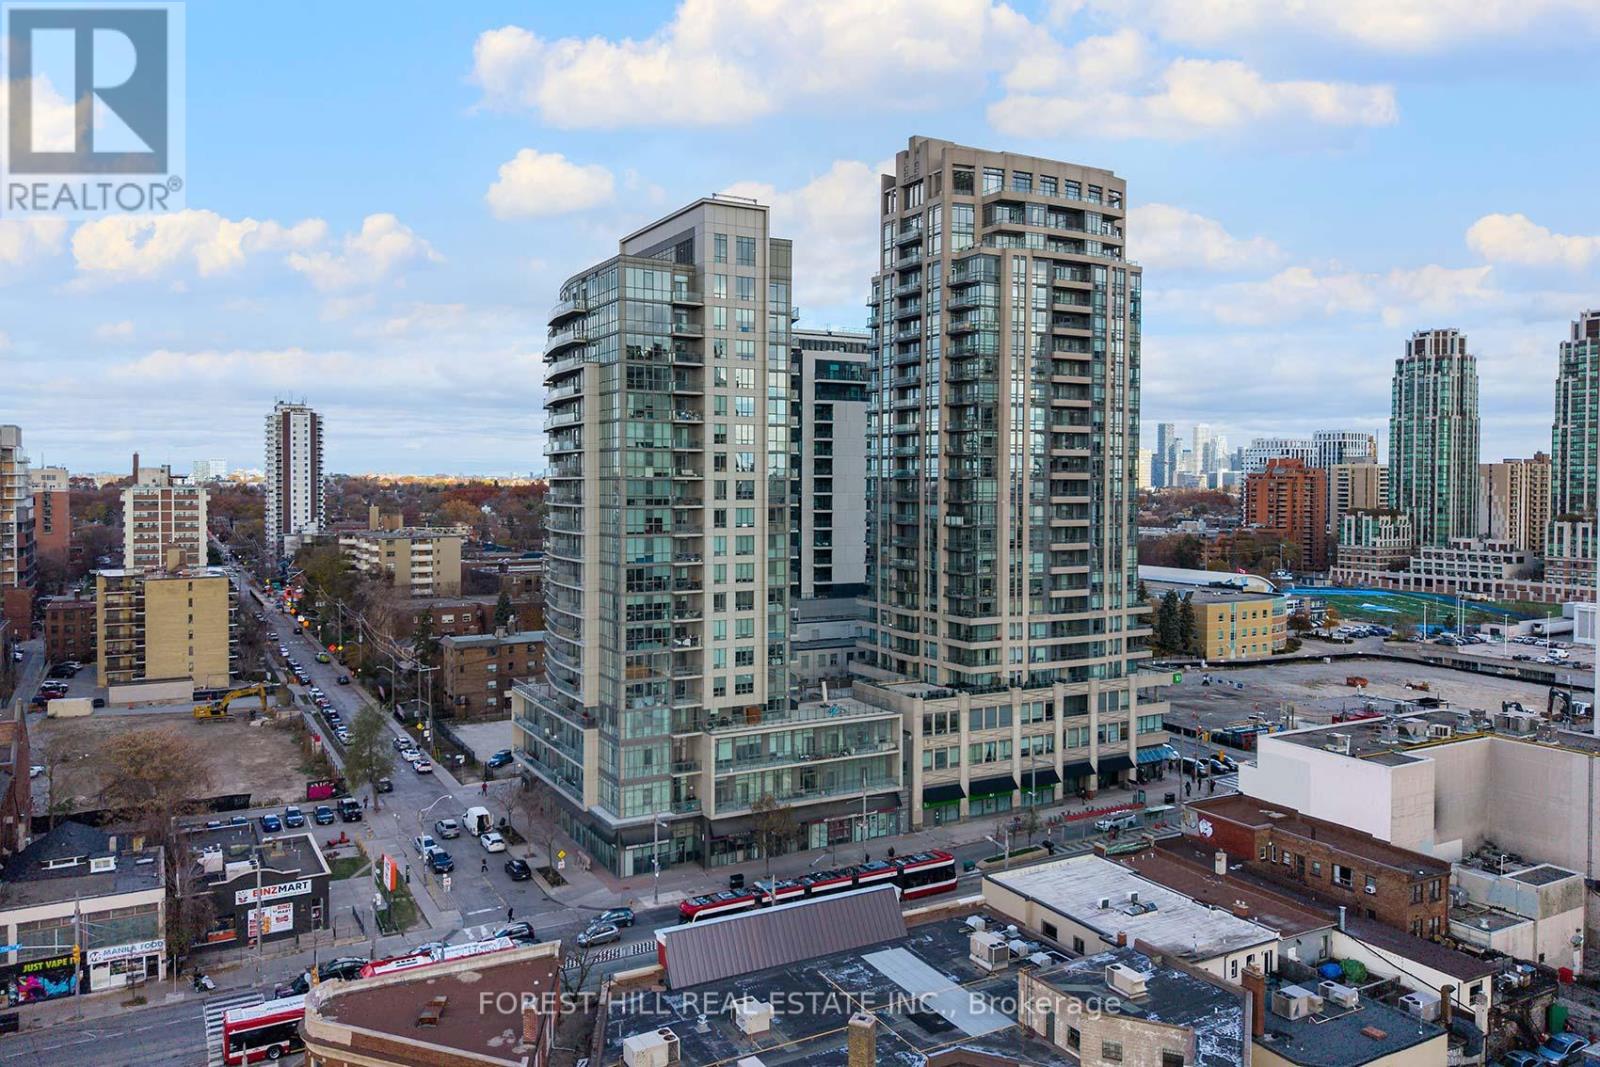
$619.58 MonthlyExperience exceptional urban living in this bright, sun-filled suite nestled in one of Toronto's most vibrant and walkable neighbourhoods, boasting an impressive 98 Walk Score. 588 sq.ft. of thoughtfully designed living space, this stylish residence seamlessly combines comfort, functionally, and convenience. The spacious open-concept layout is perfect for both everyday living and effortless entertaining, while the expansive southeast-facing terrace serves as a natural extension of the condo, with abundant sunlight throughout the day, it is ideal for your morning coffee or an evening relaxing. Step outside and enjoy unparalleled access to city amenities. The St. Clair West subway station, TTC streetcars and buses, Loblaws, Shoppers Drug Mart, acclaimed restaurants, trendy cafes, casual eateries, and an array of boutique shops are all just steps from your door. Residents enjoy exclusive access to the highly sought-after 530 Club, an impressive two-storey fitness and recreation facility featuring an indoor swimming pool, guest suites, multimedia room, library, boardroom, and beautifully appointed party and entertaining spaces. For those who appreciate the outdoors, Cedarvale Park is only moments away, offering scenic walking and running trails, tennis courts, playgrounds, picnic areas, and expansive green space - an urban oasis in the heart of the city. (id:64384)
Property Details
| MLS® Number | C13098462 |
| Property Type | Single Family |
| Neigbourhood | Rockcliffe-Smythe |
| Community Name | Humewood-Cedarvale |
| Amenities Near By | Park, Place Of Worship, Public Transit |
| Community Features | Pets Allowed With Restrictions |
| Features | Balcony, Carpet Free |
| View Type | City View |
Building
| Bathroom Total | 1 |
| Bedrooms Above Ground | 1 |
| Bedrooms Total | 1 |
| Age | 11 To 15 Years |
| Amenities | Security/concierge, Exercise Centre, Party Room, Visitor Parking, Storage - Locker |
| Appliances | Dishwasher, Dryer, Freezer, Stove, Washer, Window Coverings, Refrigerator |
| Basement Type | None |
| Cooling Type | Central Air Conditioning |
| Fire Protection | Security System, Smoke Detectors |
| Flooring Type | Hardwood |
| Heating Fuel | Natural Gas |
| Heating Type | Heat Pump |
| Size Interior | 500 - 599 Sqft |
| Type | Apartment |
Parking
| Underground | |
| Garage |
Land
| Acreage | No |
| Land Amenities | Park, Place Of Worship, Public Transit |
Rooms
| Level | Type | Length | Width | Dimensions |
|---|---|---|---|---|
| Main Level | Living Room | 3.55 m | 3.23 m | 3.55 m x 3.23 m |
| Main Level | Dining Room | 3.55 m | 3.23 m | 3.55 m x 3.23 m |
| Main Level | Kitchen | 2.44 m | 3.02 m | 2.44 m x 3.02 m |
| Main Level | Primary Bedroom | 3.41 m | 3.05 m | 3.41 m x 3.05 m |

The trademarks REALTOR®, REALTORS®, and the REALTOR® logo are controlled by The Canadian Real Estate Association (CREA) and identify real estate professionals who are members of CREA. The trademarks MLS®, Multiple Listing Service® and the associated logos are owned by The Canadian Real Estate Association (CREA) and identify the quality of services provided by real estate professionals who are members of CREA. The trademark DDF® is owned by The Canadian Real Estate Association (CREA) and identifies CREA's Data Distribution Facility (DDF®)
May 29 2026 11:29:52
Toronto Regional Real Estate Board